
Staging a Bathroom Render Around the Bathtub
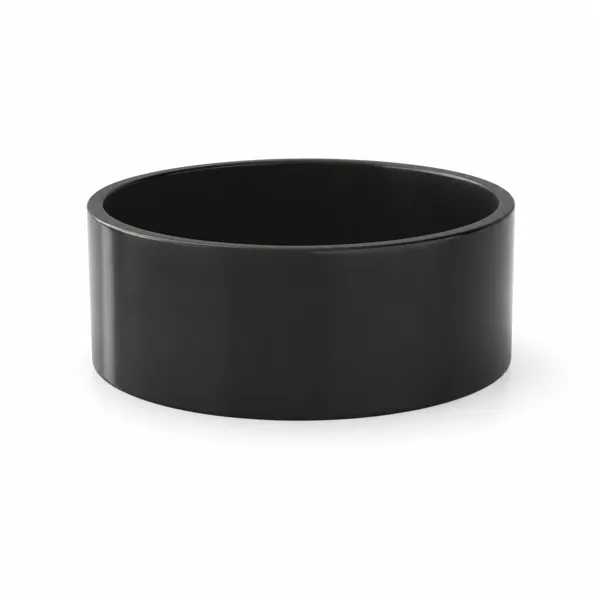
A bathroom render is usually small in floor area and dense in detail, and most of its problems come from treating it like a larger room with fewer objects in it. The bathtub sets the layout, the surfaces are wet or reflective almost everywhere, and small accessories do a disproportionate amount of the storytelling.
Layout first. A freestanding bathtub needs space around it, not only for access but because the space is the point: the form is meant to be seen from more than one side. Pushed tight into a corner, a freestanding tub looks like a built-in tub that has lost its panelling. As a loose guide, leave enough room on the open sides for someone to walk past, and give a floor-standing mixer its own space rather than squeezing it against the rim. Built-in tubs work the other way. Their rim and front panel are part of the architecture, and they should meet the walls cleanly, with the tiling carried down to the rim rather than stopping short and leaving a visible gap.
Clearances matter everywhere else too. A basin needs room to stand in front of it, a shower door needs space to swing, and a toilet should not be fitted so tightly that it looks unusable. Viewers rarely measure a bathroom render, but they register at once when a room could not actually be used, and that doubt undermines everything else in the image.
Surfaces come next. Almost everything in a bathroom is ceramic, porcelain, glass or metal, so the room is full of reflections, and a glossy tub in an empty white room has little to show except the lights. Accessories solve this naturally: a folded towel, a few bottles on a shelf, a plant, a window. They also give the reflections variety, so every glossy surface is not repeating the same bright rectangle.
Water deserves restraint. A few droplets on a glass shower screen or a slightly darker patch of floor beside the tub suggests that the room is lived in, but a render full of water effects quickly looks staged. Where water is shown it should obey the room: droplets on vertical glass run downward, and wet patches sit where someone would step out.
Metal finishes are the detail most often left inconsistent. Taps, shower heads, shelf frames, towel rails and soap dispensers tend to be collected from different sources, and they end up in slightly different metals, one polished chrome, one nickel, one a brushed steel that was meant to match. Real bathrooms are specified as a set. Choosing one finish, whether polished chrome, matte black, brushed brass or bronze, and applying it to every metal fitting in the room makes the space look designed rather than assembled.
Finally, the accessories themselves. Glass shelves, wall-mounted dispensers and small consoles are easy to scatter too evenly across the walls. In a real bathroom they cluster where they are used, next to the basin and within reach of the tub, and the rest of the wall stays clear.
Bathtubs, bathroom furniture and faucets in the Laruus catalogue come in a range of ceramic and metal finishes, so one bathroom can be kept consistent from the tub to the smallest fitting.
151
Related assets from the catalogue
Ready-to-render models and seamless textures covering what this article discusses.
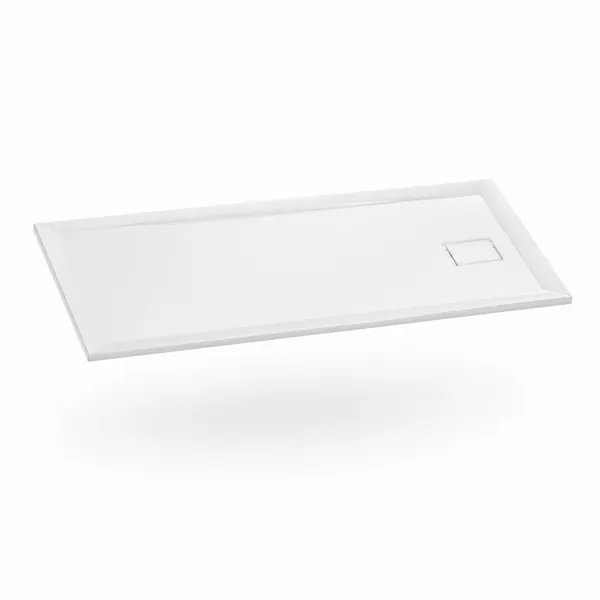
Minimalist Rectangular Bathtub Base – White Low-Profile Rim 3D Model
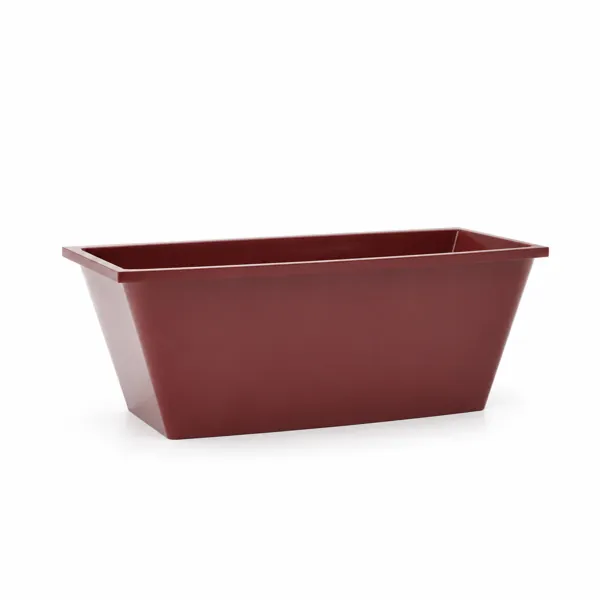
Rectangular Freestanding Bathtub – Deep Burgundy Tapered Sides 3D Model
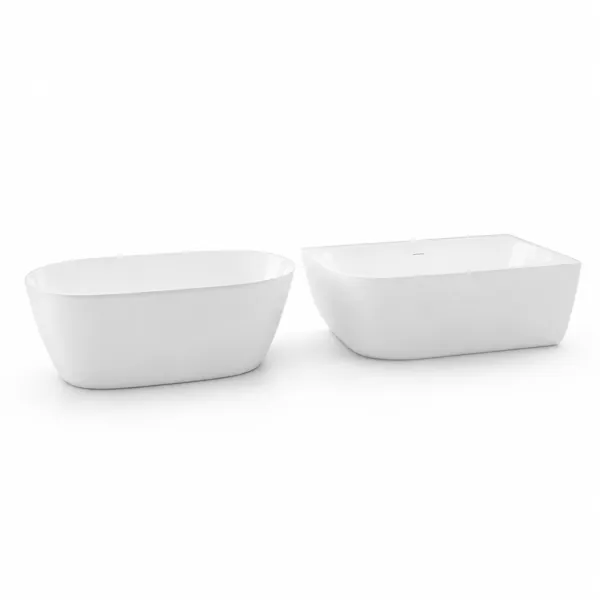
White Freestanding Bathtub Set – Soft Rounded Rectangular Form 3D Model
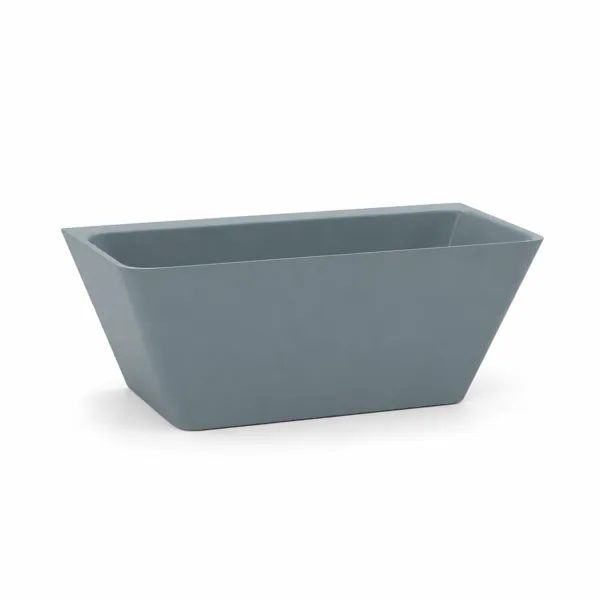
Blue Gray Freestanding Bathtub – Tapered Trapezoid Form 3D Model
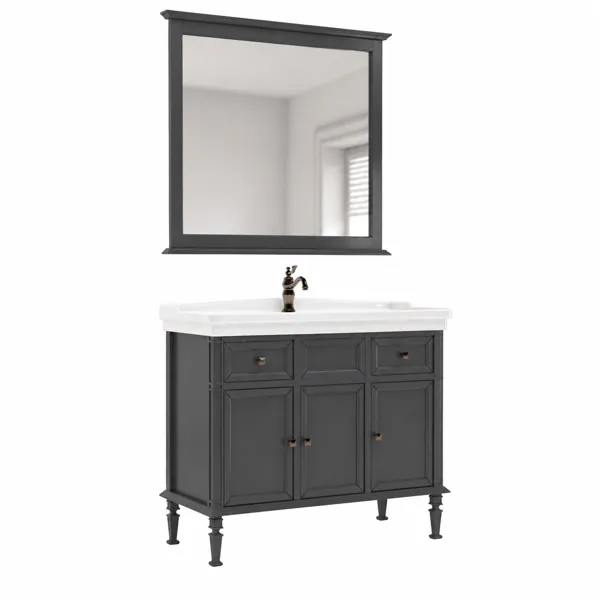
Classic Bathroom Vanity Set – Charcoal Cabinet & White Sink 3D Model
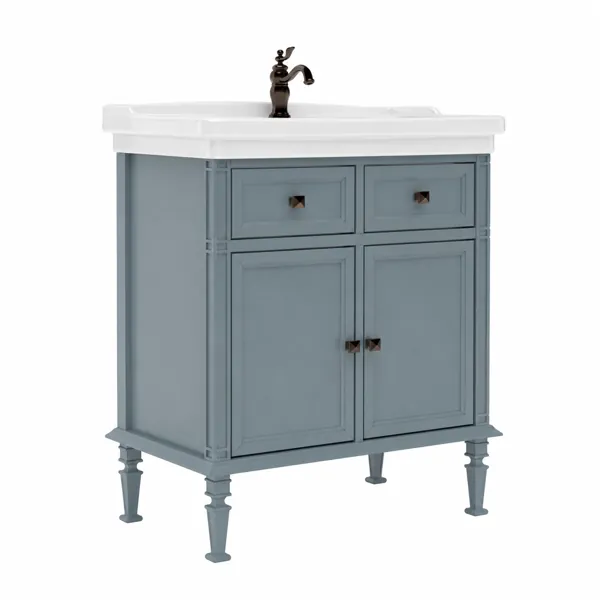
Classic Bathroom Vanity – Dusty Blue Panels & White Porcelain Sink 3D Model
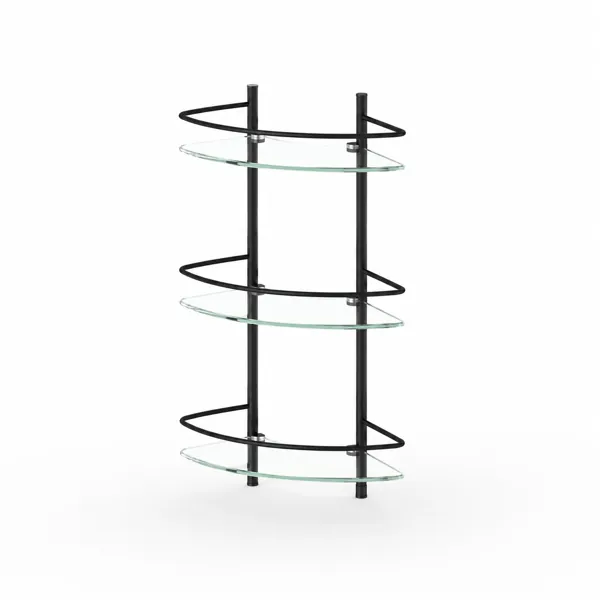
Three-Tier Glass Bathroom Shelf – Black Metal Frame 3D Model
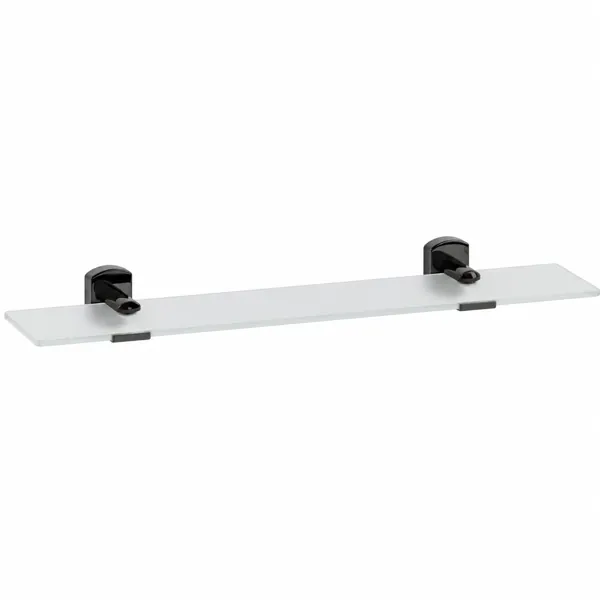
Wall-Mounted Glass Bathroom Shelf – Black Twin Brackets 3D Model