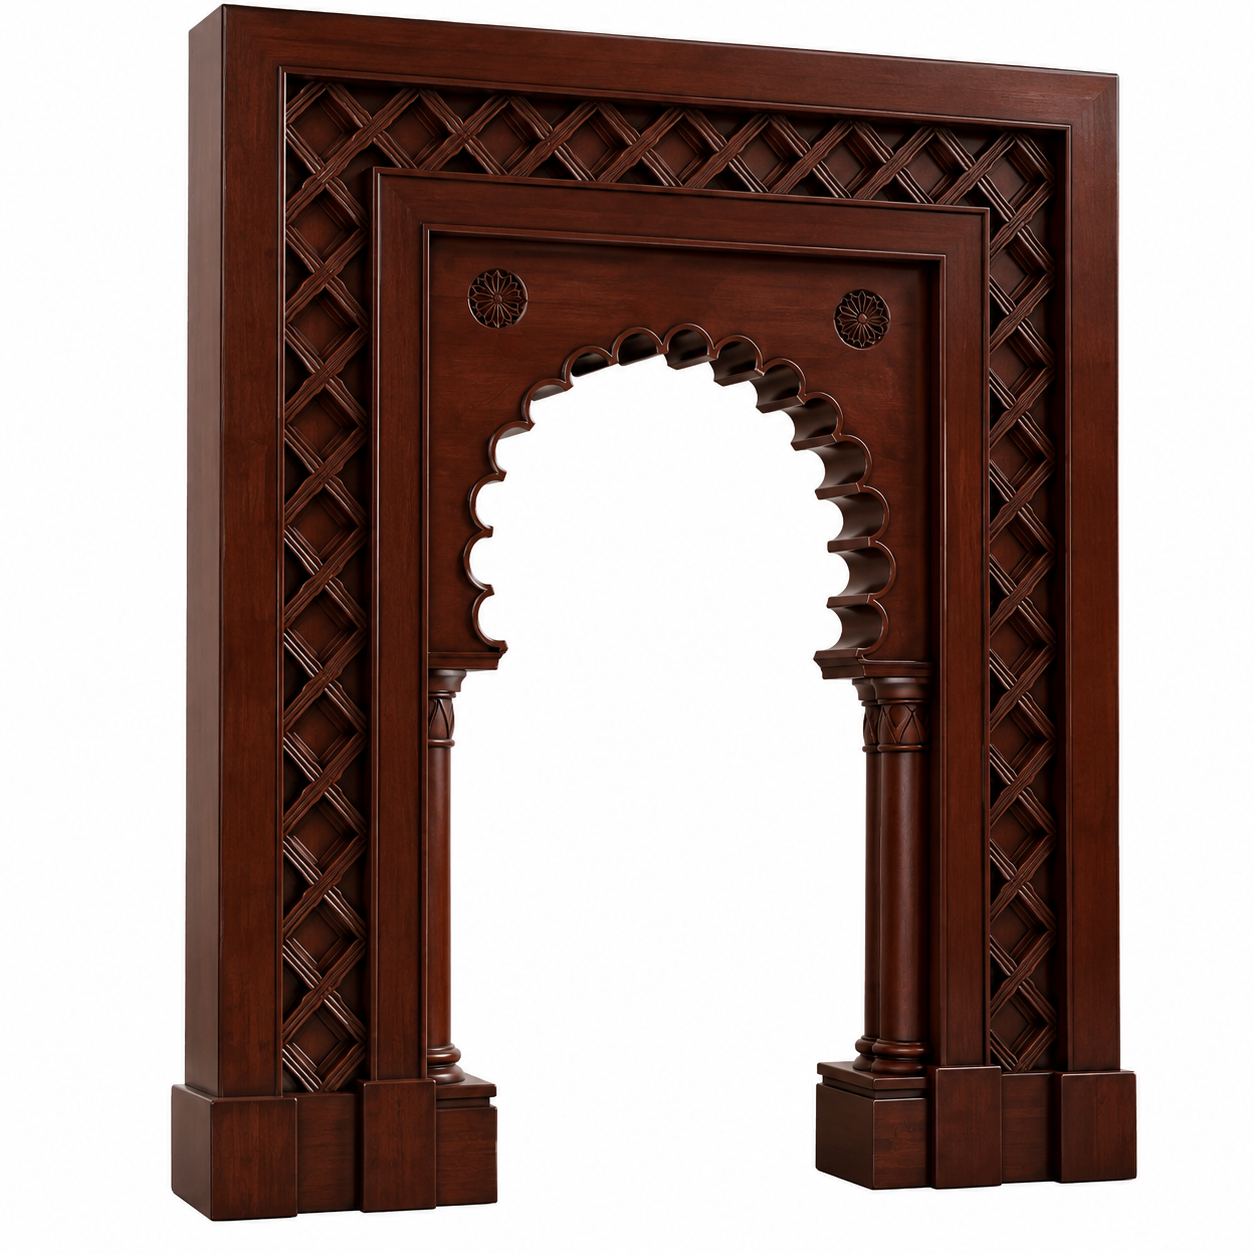
Dark Wood Moorish Arch Frame 3D Model
Wall decor No. 00006
FREE
Specifications
- Brand
- Laruus
- Style
- Modern Orientalist
- Material
- Wood
- Suitable spaces
- Living Room, Bedroom, Office, Cafe, Commercial, Entrance
- Color
- Brown
- File types
- 3D's MaxCorona Rendererfbxmtl3dsMapjpegobj
Dark Wood Moorish Arch Frame 3D Model - 3D Model 3D's Max Corona Renderer
Description
The Dark Wood Moorish Arch Frame 3D Model is a decorative architectural wall element defined by a deep brown wood finish, layered rectangular framing, lattice ornamentation, and a prominent scalloped arch opening. Its composition combines the visual order of a substantial rectangular surround with the rhythmic curves of an Orientalist-inspired arch. Two circular floral medallions positioned above the opening introduce smaller ornamental accents, while the carved column forms on both sides reinforce the architectural character. The result is a wall feature that references Moorish and Islamic decorative traditions while remaining suitable for contemporary interior visualization.
Wood is the specified material throughout the model, and the visible Kahverengi finish emphasizes the grain and tonal variation of the surfaces. The outer frame is broad and visually substantial, enclosing a recessed band filled with repeating diagonal latticework. A second rectangular frame defines the central composition and creates additional depth before reaching the arch. The scalloped arch consists of repeated curved segments that form a distinctive ornamental silhouette. Below it, two vertical column-like elements include shaped capitals, cylindrical shafts, and stepped bases. Multiple recessed and projecting layers create realistic opportunities for highlights, contact shadows, and depth perception without relying on additional decorative materials.
The model can be integrated into Living Room, Bedroom, Office, Cafe, Commercial, and Entrance environments where a strong architectural wall feature is required. It can frame an interior passage, decorative niche, doorway, mirror composition, illuminated recess, or transition between adjoining spaces. In hospitality and commercial interiors, it can work as a restaurant entrance detail, hotel corridor feature, reception backdrop, lounge partition element, or thematic architectural accent. The dark brown wooden appearance pairs naturally with beige plaster, stone, marble, warm lighting, neutral fabrics, and other timber surfaces, allowing the arch to function as either a focal point or part of a coordinated Orientalist interior scheme.
For architectural visualization and CGI production, the model offers useful geometric depth for close-up and wider interior renders. Directional light can reveal the diagonal lattice pattern around the perimeter, while softer illumination can emphasize the wood grain and layered profiles. The scalloped arch creates recognizable negative space, making it useful when composing views through one room into another. In Corona Renderer, realistic reflections and controlled roughness can help distinguish polished edges from broader wooden surfaces. Ambient occlusion and natural contact shadows can further define the intersections between lattice strips, frame sections, columns, and recessed ornamental areas.
Within an interior design context, this decorative arch works particularly well as a transition between modern architecture and more detailed Orientalist references. The strong rectangular outer geometry provides structure, while the curved central opening softens the overall composition. Designers can position a softly illuminated wall, another room, a mirror, artwork, or decorative panel behind the opening depending on the intended scene. Warm indirect lighting can also be placed near the surrounding architecture to emphasize the dark wood silhouette. Because the frame already contains latticework, medallions, columns, and layered moldings, adjacent walls can remain comparatively simple for visual balance.
The model is designed for 3D's Max and Corona Renderer workflows and is available in fbx, mtl, 3ds, max, obj, and jpeg formats. It can support interior archviz, hospitality visualization, decorative architectural studies, wall feature presentations, and detailed material renders. Frontal cameras can emphasize symmetry and the complete ornamental pattern, while slight perspective angles can reveal frame thickness, recessed lattice sections, projecting moldings, and column depth. The combination of dark wood, geometric latticework, scalloped arch geometry, and carved architectural details makes this model suitable for scenes requiring a clearly recognizable Moorish-inspired decorative entrance or wall frame.
Frequently asked questions
Is this 3D model free?
Yes. You can download it with a free Laruus account.
Which software can I use this 3D model in?
It is prepared for 3ds Max with Corona Renderer. Via FBX and OBJ, it can be opened in Blender, Cinema 4D and Maya. Via 3DS, it can be imported into SketchUp. Corona Renderer materials need to be set up again in other programs.
What do I get when I download it?
A 11.9 MB download with 3ds Max (Corona Renderer), FBX, OBJ + MTL, and 3DS files. Texture images are included. It was added to Laruus on October 8, 2026.
Which spaces is it suitable for?
It suits Living Room, Bedroom, Office, Cafe, Commercial, and Entrance projects. Style: Modern Orientalist.
Are there textures that go with it?
Yes. Laruus has textures in the same materials:
- Wood — 202Browse Wood Texture (102)
Can I preview it in 3D before downloading?
Yes. Use the 360 View button on the product images to rotate the model in your browser.