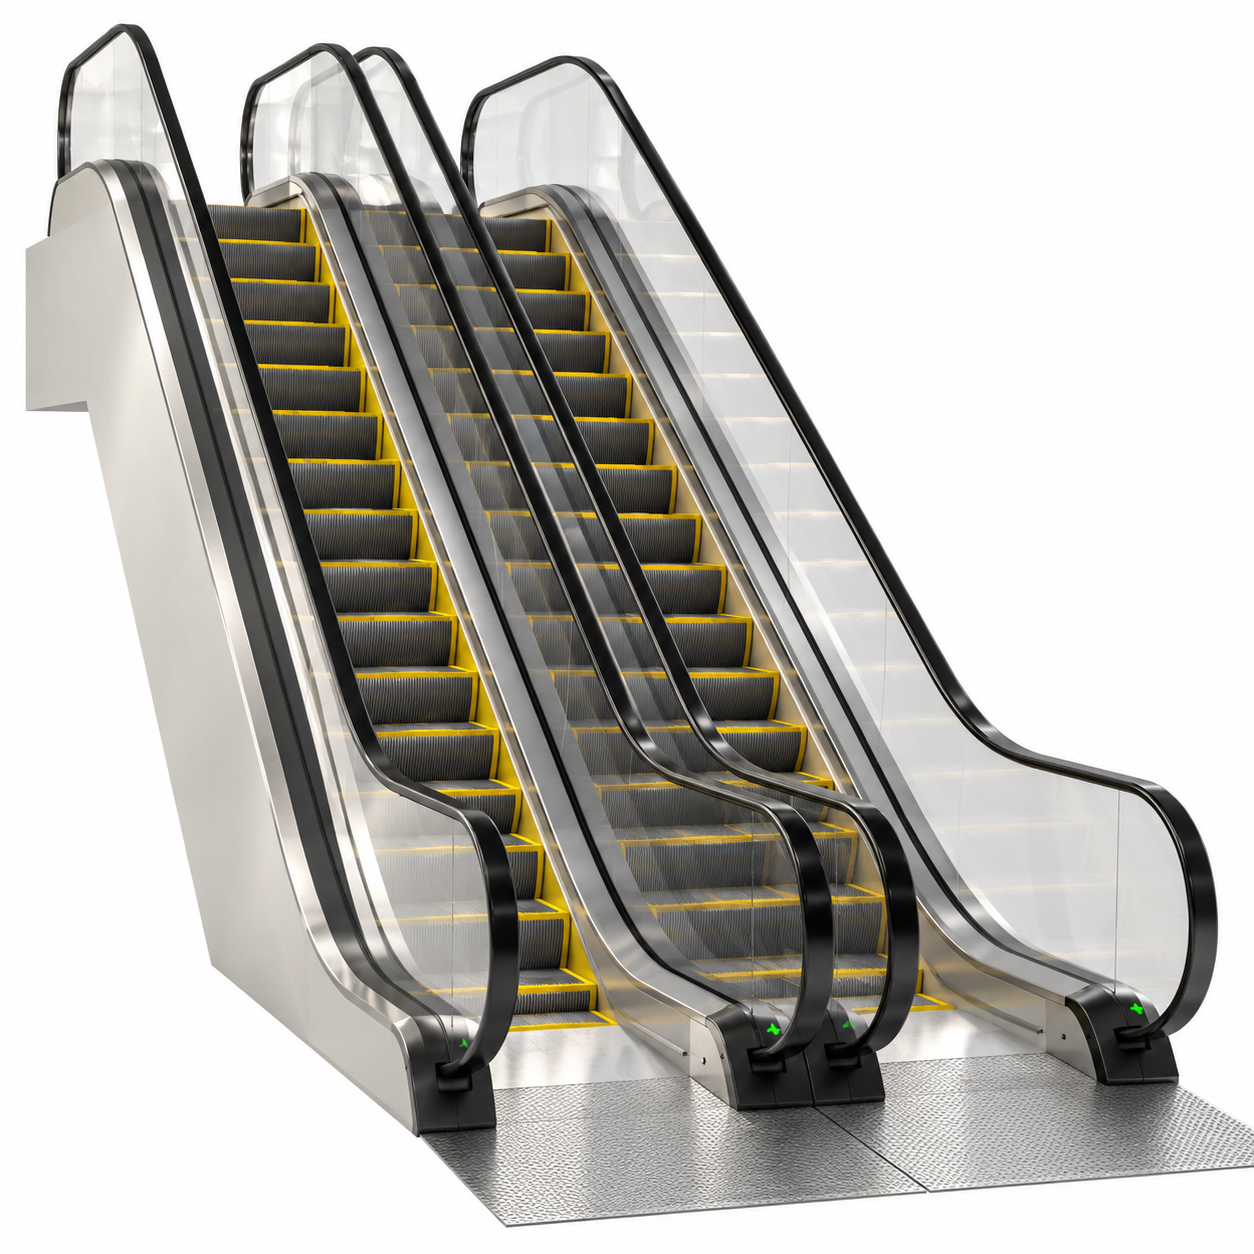
Triple Glass Metal Escalator 3D Model
Staircase No. 00008
FREE
Specifications
- Brand
- Laruus
- Style
- Modern
- Material
- Metal, Glass, Plastic
- Suitable spaces
- Commercial, Office, Entrance
- Color
- GrayBlackSilverYellow
- File types
- 3D's MaxCorona RendererVrayfbxmtl3dsMapjpegobj
Triple Glass Metal Escalator 3D Model - 3D Model 3D's Max Corona Renderer
Description
The Triple Glass Metal Escalator 3D Model represents a coordinated group of three parallel escalator units designed for contemporary commercial and public interiors. The composition combines dark ribbed steps, yellow safety-edge markings, transparent glass balustrades, black continuous handrails and metallic structural panels. Arranged side by side, the three escalators create a strong architectural circulation feature suitable for large multi-level environments. Their repeated geometry gives the model a clear rhythm, while the transparent side panels keep the overall structure visually open and allow surrounding architecture to remain visible through the installation.
The visible construction combines Metal, Glass and Plastic components. Silver and gray Metal surfaces define the main structural sides, lower entrance plates and trim elements, while clear Glass balustrades extend along the inclined profiles and rounded transitions. Black handrails follow the full length of each unit and create a strong outline against the transparent panels. The dark gray steps include bright yellow edge markings that improve visual separation between individual treads. Small green directional indicators are visible near the lower entry areas, adding a realistic functional detail without changing the dominant gray, black, silver and yellow color palette.
This triple escalator arrangement is suitable for Commercial, Office and Entrance environments where large-scale vertical circulation needs to be clearly represented. It can be integrated into shopping malls, department stores, business centers, office complexes, hotel public areas, transportation terminals, exhibition buildings and spacious entrance halls. The three-unit configuration is particularly useful for scenes that require a busy architectural circulation system or a visually prominent connection between multiple floor levels. Its neutral modern materials allow it to coordinate naturally with marble floors, stone cladding, glass storefronts, metal columns and illuminated ceilings.
For architectural visualization and CGI workflows, the model provides a recognizable circulation element that helps establish scale, floor relationships and movement within a scene. Archviz artists can position it in atriums, mall interiors or large office lobbies and use frontal, three-quarter, side or elevated camera views depending on the composition. The repeated glass panels and metallic trims can produce realistic reflections under controlled lighting, while the black handrails create clear silhouettes. Yellow safety lines provide small high-contrast details that remain readable even in wider architectural shots.
Within interior design presentations, the escalator group works well with polished stone flooring, neutral wall finishes, stainless steel details, transparent railings and contemporary lighting systems. The silver and gray body keeps the design visually restrained, while black handrails provide definition and yellow step edges add functional contrast. Because the balustrades are transparent, the model does not create a visually heavy barrier and can be placed in open atriums where background architecture remains important to the composition.
The model is prepared for 3D's Max workflows and Corona Renderer use, with fbx, mtl, 3ds, max, obj and jpeg formats listed for the product. During final rendering, realistic glass transparency, controlled metal reflections, subtle gloss on the handrails and clear contact shadows around the landing plates can strengthen the physical appearance. Balanced illumination should preserve the visibility of the individual steps and yellow safety edges without overexposing reflective surfaces. The model is suitable for close product renders, medium architectural views and wide commercial interior scenes.
Frequently asked questions
Is this 3D model free?
Yes. You can download it with a free Laruus account.
Which software can I use this 3D model in?
It is prepared for 3ds Max with Corona Renderer and V-Ray. Via FBX and OBJ, it can be opened in Blender, Cinema 4D and Maya. Via 3DS, it can be imported into SketchUp. Corona Renderer and V-Ray materials need to be set up again in other programs.
What do I get when I download it?
A 8.6 MB download with 3ds Max (Corona Renderer and V-Ray), FBX, OBJ + MTL, and 3DS files. Texture images are included. It was added to Laruus on October 28, 2026.
Which spaces is it suitable for?
It suits Commercial, Office, and Entrance projects. Style: Modern.
Are there textures that go with it?
Yes. Laruus has textures in the same materials:
- Metal — 51Browse Metal Texture (50)
Can I preview it in 3D before downloading?
Yes. Use the 360 View button on the product images to rotate the model in your browser.