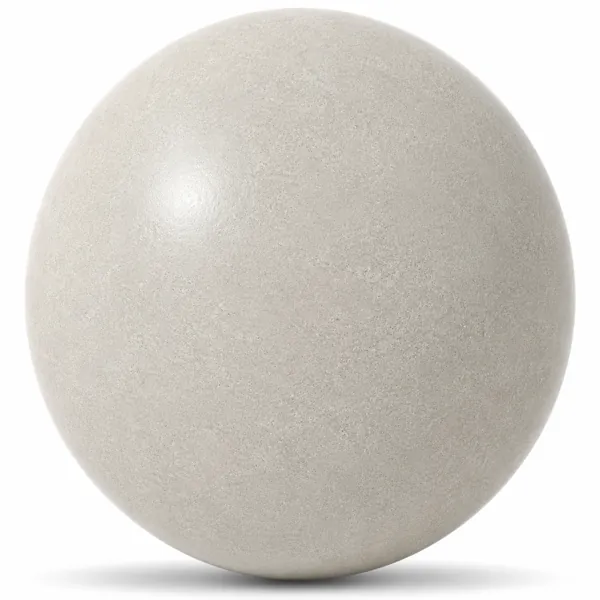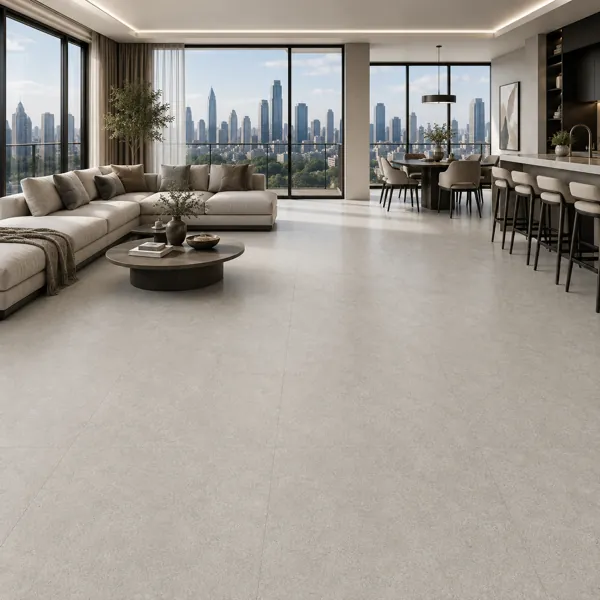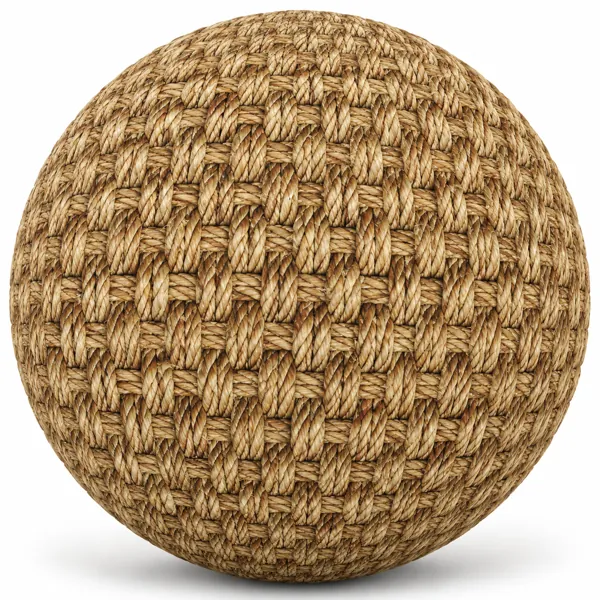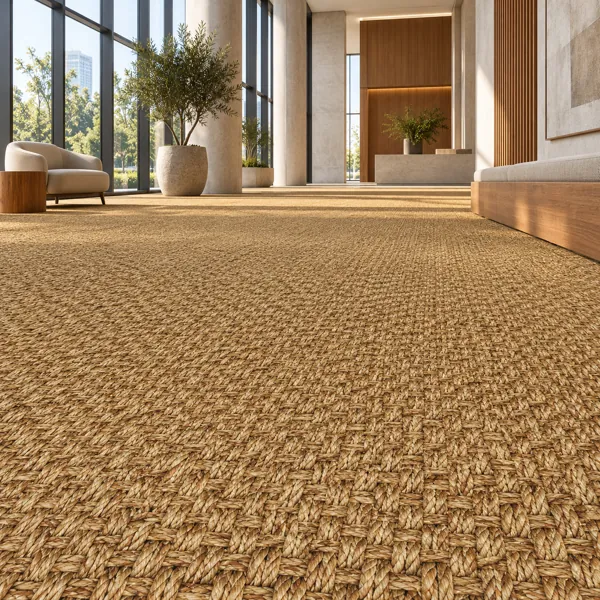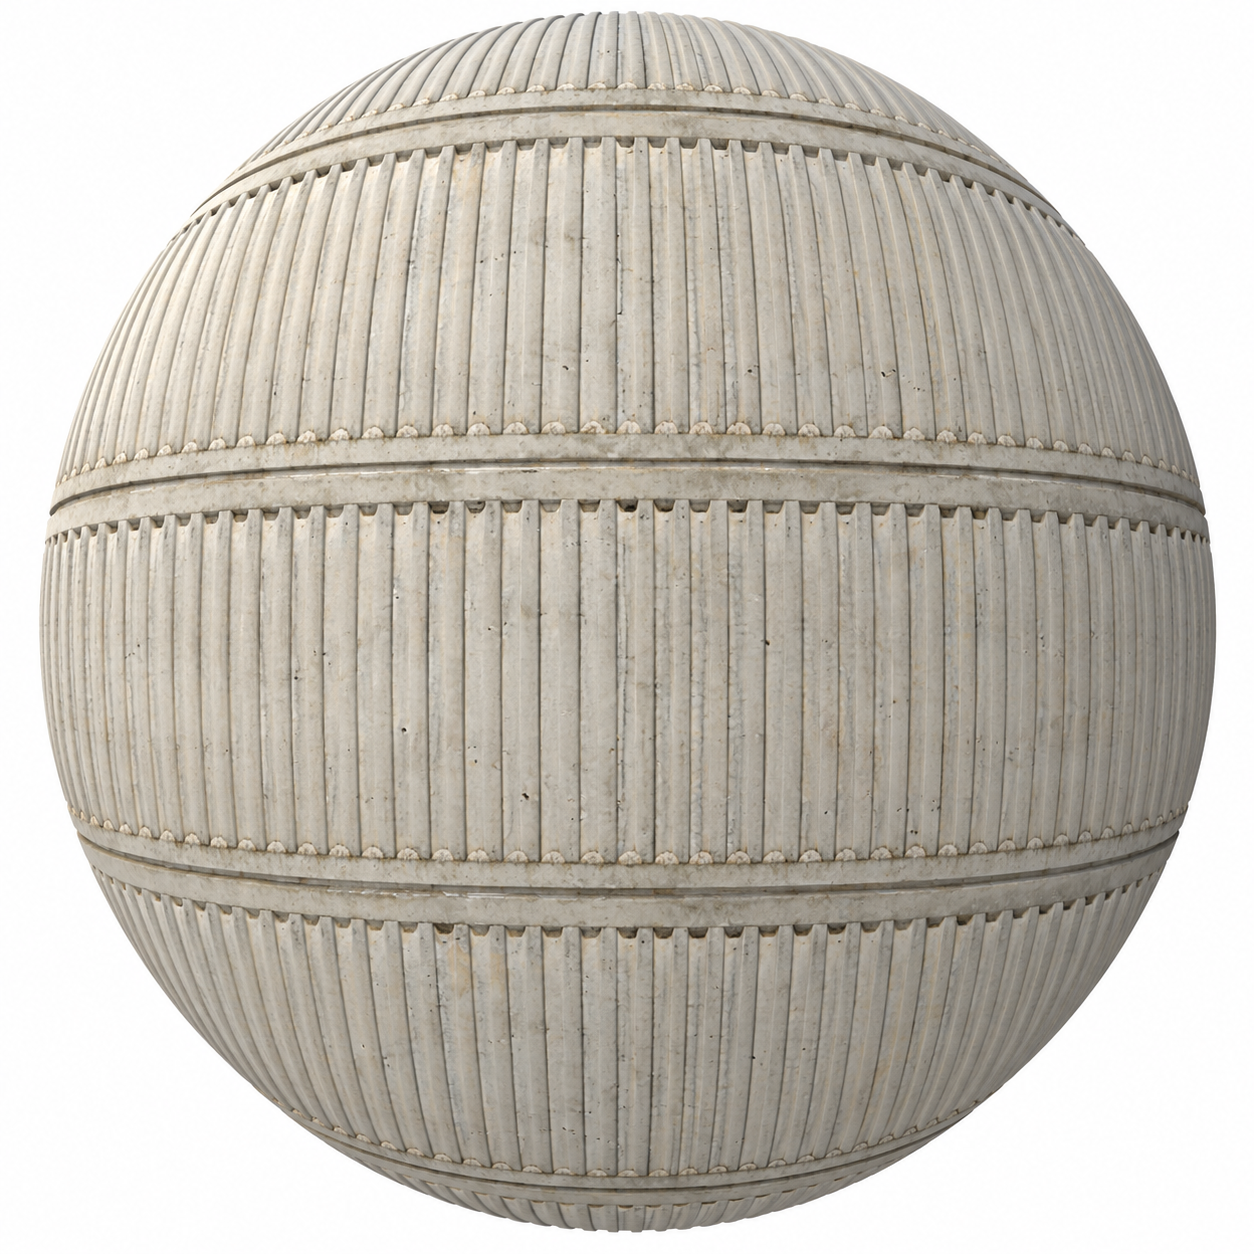
Warm Beige Gray Vertical Fluted Concrete Panel Texture
Concrete No. 00075
FREE
Specifications
- Brand
- Laruus
- Style
- Modern
- Material
- Concrete
- Suitable spaces
- Living Room, Bedroom, Office, Cafe, Commercial, Kitchen, Entrance, Garden, Outdoor, Balcony
- Color
- BeigeGray
- File types
- Albedo MapAlpha MapAO MapBump MapDiffuse Color MapEdge MapEmission MapHeight MapMetallic MapNormal MapPacked Texture MapRoughness Map
Warm Beige Gray Vertical Fluted Concrete Panel Texture - High Resolution Seamless PBR Textures
Description
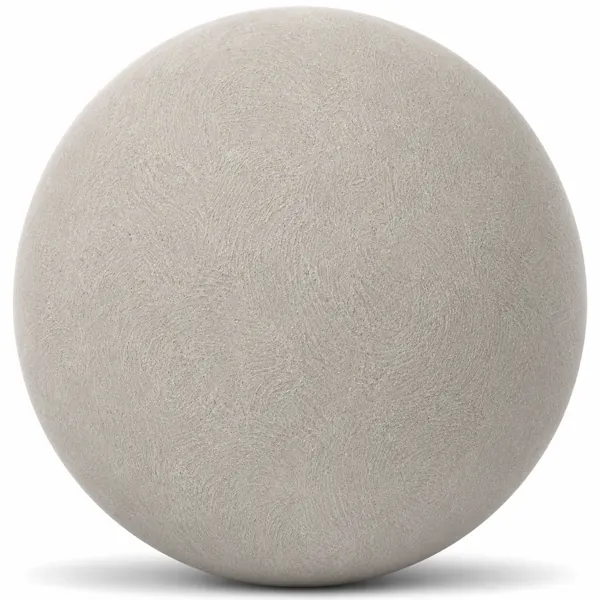
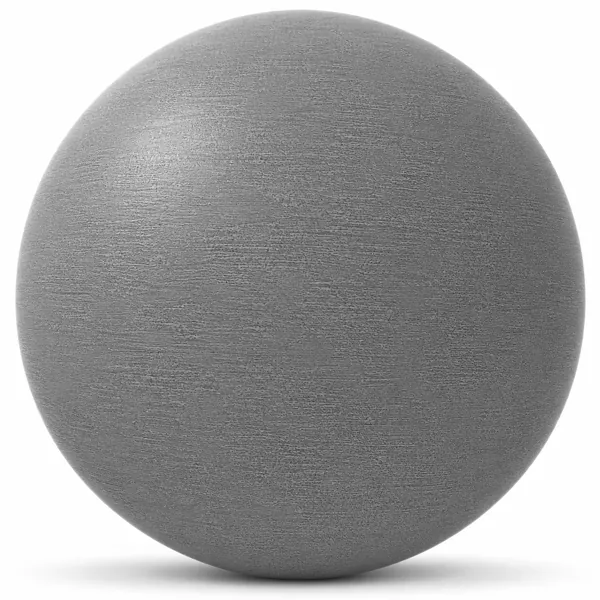
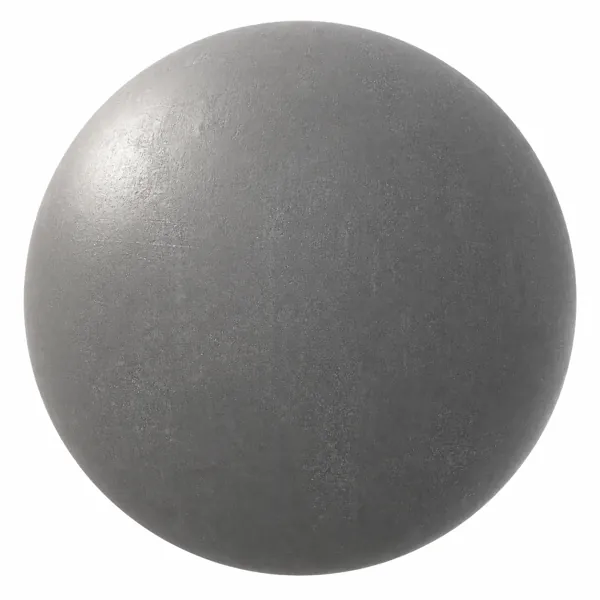
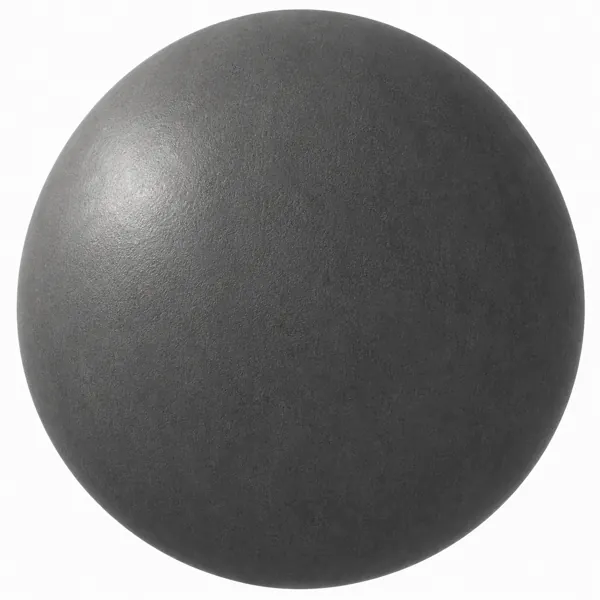
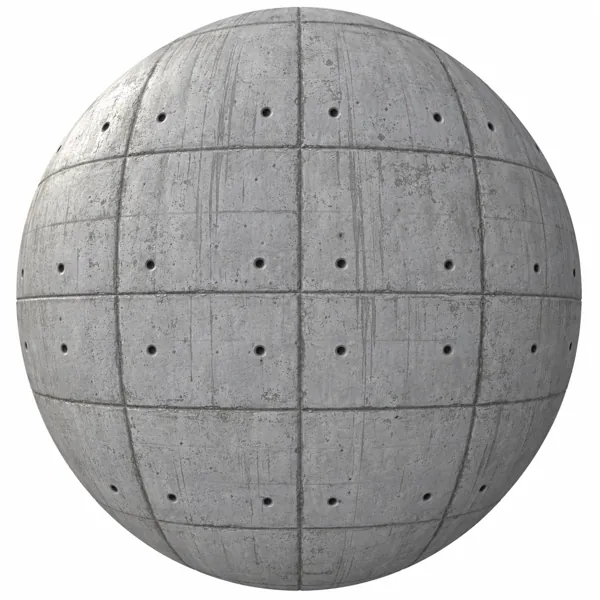
The Warm Beige Gray Vertical Fluted Concrete Panel Texture depicts a contemporary architectural surface characterized by narrow vertical grooves, subtle warm beige undertones, and three broad horizontal panel sections. Its distinctive appearance comes from the combination of closely spaced linear fluting and a muted beige gray concrete color. Fine vertical ribs run continuously within each panel, creating a disciplined geometric rhythm that is interrupted by pronounced horizontal joints. The surface displays slight discoloration, scattered dark marks, and understated weathering that prevent the concrete from appearing artificially uniform. Compared with cooler gray concrete finishes, the warm beige undertones introduce a softer visual character while retaining the restrained, structural appearance associated with modern architectural concrete. This combination makes the texture particularly relevant to contemporary facade design, minimalist wall treatments, and architectural visualization projects.
The visible material resembles formed concrete with a vertically ribbed profile. Numerous slender grooves are arranged at regular intervals, separated by narrow raised-looking ridges. These alternating channels and ridges create subtle tonal contrasts that reinforce the perception of depth. The horizontal panel boundaries form wider recessed-looking bands, while small darker impressions appear where the vertical grooves terminate at the upper edges of each section. Light beige gray dominates the surface, accompanied by faint warmer patches, medium gray shadows, tiny dark specks, and occasional irregular marks. The material has a relatively fine surface appearance rather than a coarse exposed aggregate structure. Although the image communicates the fluted geometry clearly, it does not establish the physical groove depth, exact rib dimensions, panel measurements, or concrete production process. These characteristics should be interpreted according to the intended architectural scale and visual context.
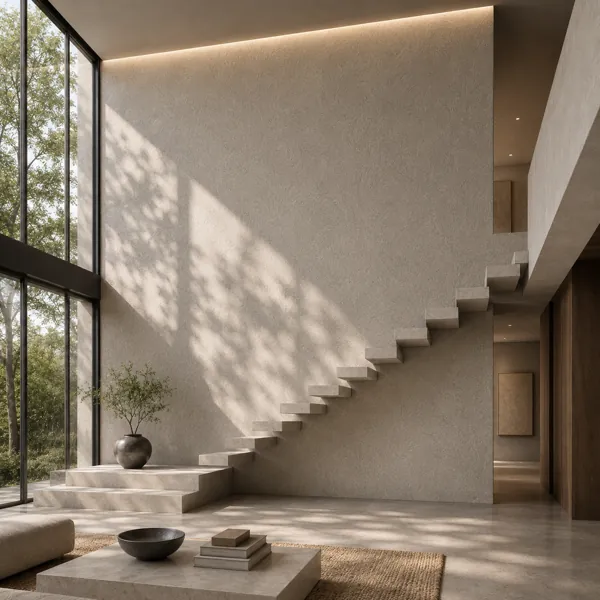
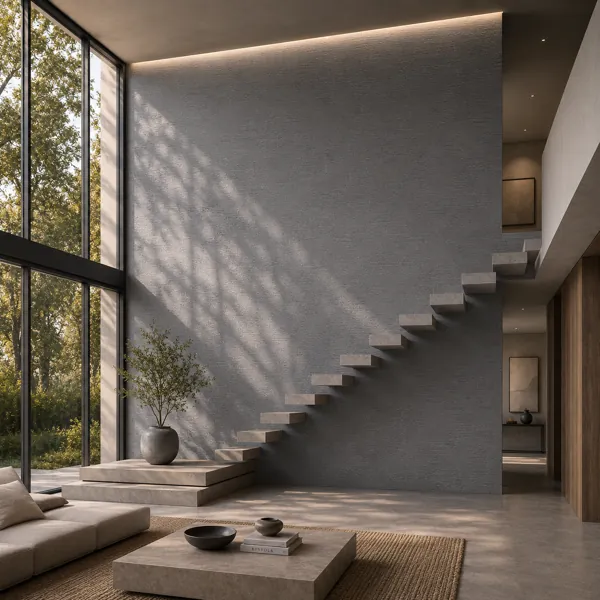
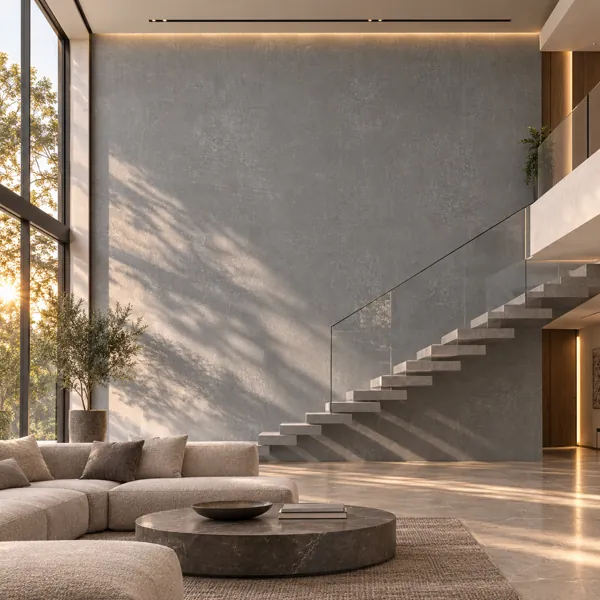
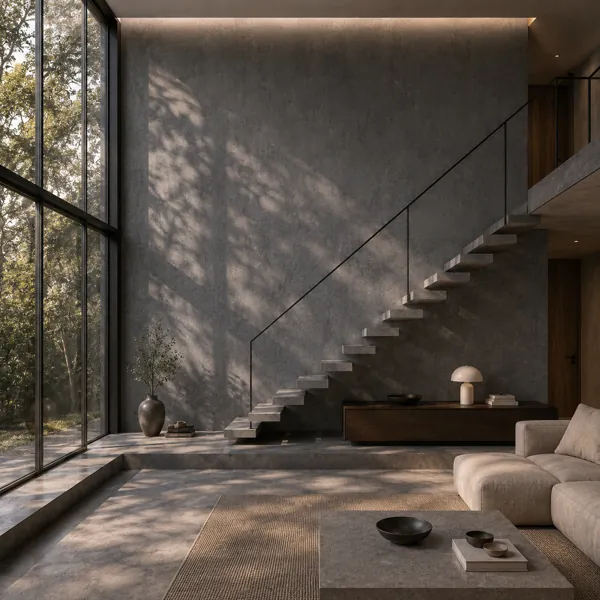
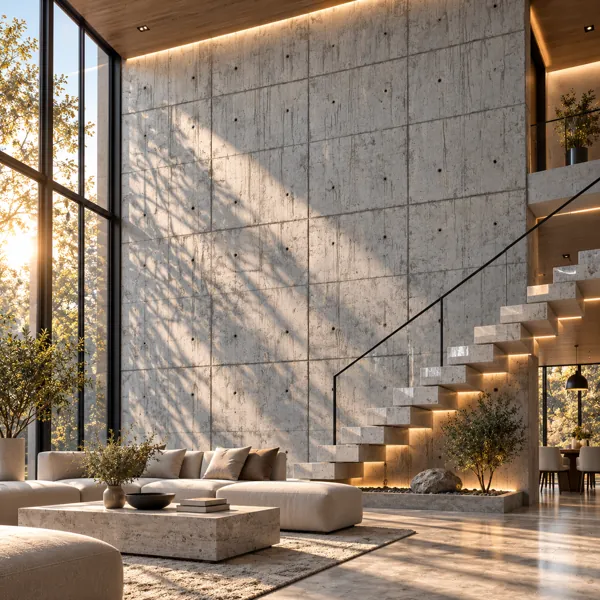
This beige gray fluted concrete texture can be used to visualize decorative wall cladding, modern building facades, entrance features, office reception walls, commercial interiors, and residential accent surfaces. The repeated vertical lines can emphasize architectural height, while the horizontal joints divide large walls into visually organized sections. In living rooms and bedrooms, the material can provide a textured backdrop for furniture, artwork, and architectural lighting. In offices, cafes, galleries, and commercial environments, its restrained geometric pattern can contribute to a consistent material identity. Exterior visualization concepts may include courtyard walls, balcony enclosures, sheltered facade elements, and contemporary garden architecture. These are suggested visual applications rather than verified claims about weather resistance, installation requirements, or structural performance.
Within architectural visualization and CGI workflows, the texture offers a recognizable linear pattern for mapping onto vertical surfaces. In 3ds Max, UV alignment should preserve the direction of the flutes and maintain horizontal panel joints without distortion. Texture scaling is especially important because exaggerated groove widths can significantly change the perceived character of the material. Artists can adjust UV placement to position horizontal divisions consistently across walls and architectural elements. The supplied image contains repeated panel sections, but seamless repetition across every image boundary cannot be established through visual inspection alone. For close-up renders, the small surface imperfections and narrow groove shadows contribute additional detail. In wider architectural views, the continuous vertical rhythm becomes the dominant visual feature.
The warm beige gray coloration makes this concrete surface suitable for modern, minimalist, industrial, and brutalist-inspired environments that benefit from a softer neutral palette. It can be paired visually with natural oak, walnut, bronze-toned metal, black steel, clear glass, and light upholstery. Warm daylight can emphasize the beige undertones, while cooler illumination may make the surface appear more neutral gray. Side lighting can strengthen the shadow pattern within the vertical channels, highlighting the ribbed profile. Diffuse frontal lighting can reduce contrast and create a quieter architectural background. The horizontal joints provide a clear sense of modular construction, balancing the continuous vertical grooves with a segmented wall composition.
The supplied image confirms the warm beige gray tone, narrow vertical fluting, horizontal panel boundaries, and subtle surface irregularities. It does not independently confirm actual geometric depth, calibrated roughness values, physical dimensions, seamless tiling, or the presence of separate PBR maps. The provided product information lists Albedo, Alpha, AO, Bump, Diffuse Color, Edge, Emission, Height, Metallic, Normal, Packed Texture, and Roughness maps; their availability should be verified in the delivered files. Where corresponding maps are available, a physically based rendering workflow can use them to control shading, reflectance, and perceived relief. Material adjustments should preserve the original warm beige gray appearance and the proportions of the vertical fluting and horizontal panel divisions.
Frequently asked questions
Is this texture free?
Yes. You can download it with a free Laruus account. Free textures are limited to 5 downloads per day.
Which software can I use this texture in?
The maps are standard image files, so they work in any renderer with PBR materials, such as Corona or V-Ray in 3ds Max, Blender, SketchUp with V-Ray or Enscape, and Unreal Engine.
What do I get when I download it?
A 56.1 MB download. It was added to Laruus on November 3, 2026.
Which spaces is it suitable for?
It suits Living Room, Bedroom, Office, Cafe, Commercial, Kitchen, Entrance, Garden, Outdoor, and Balcony projects. Style: Modern.