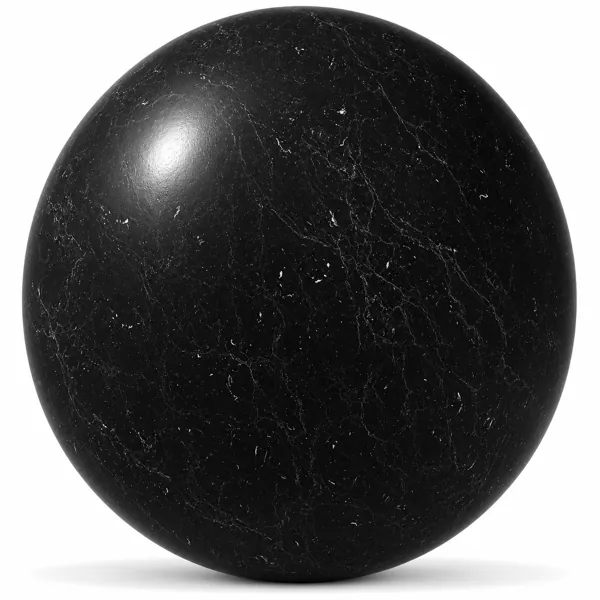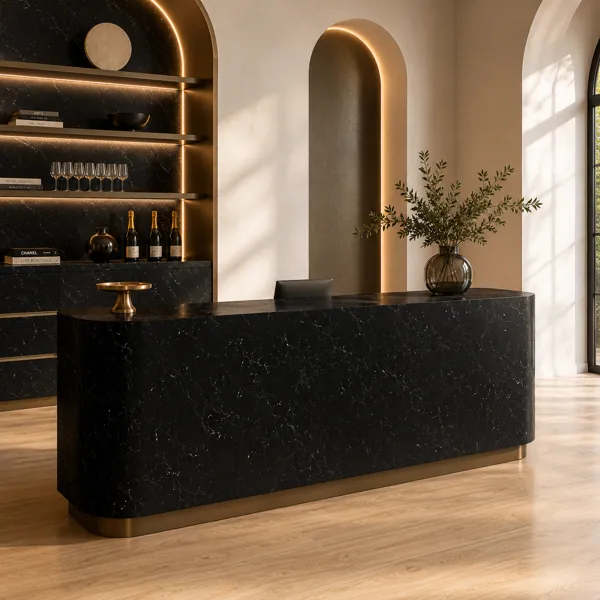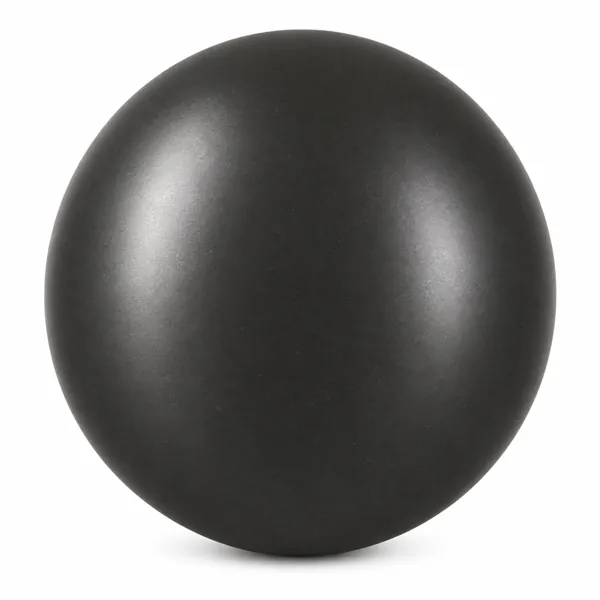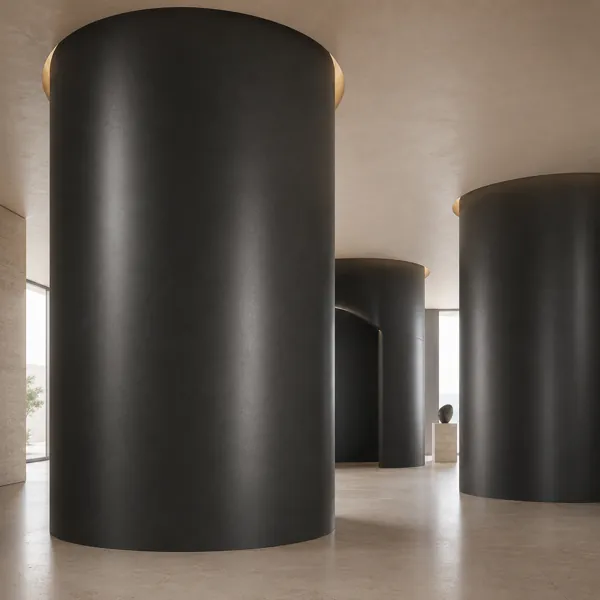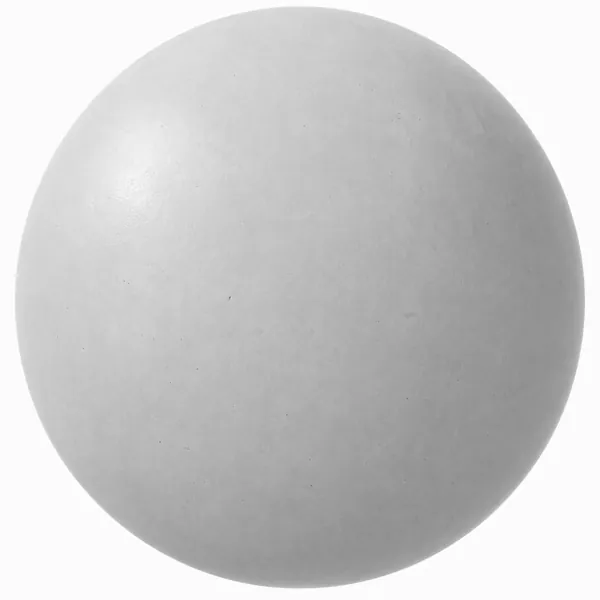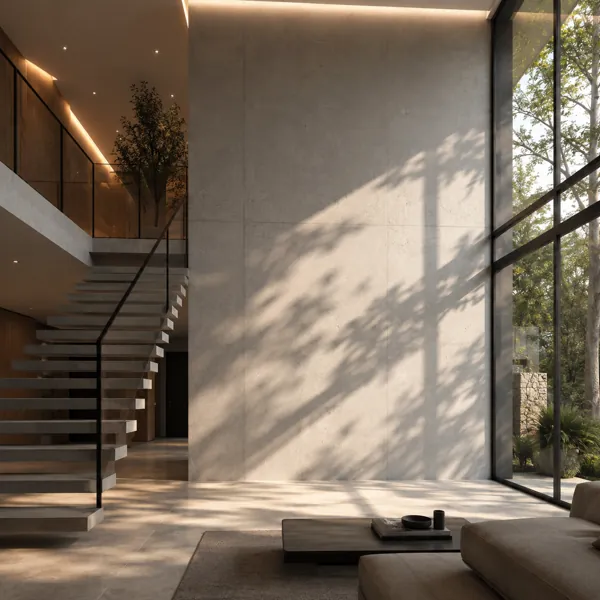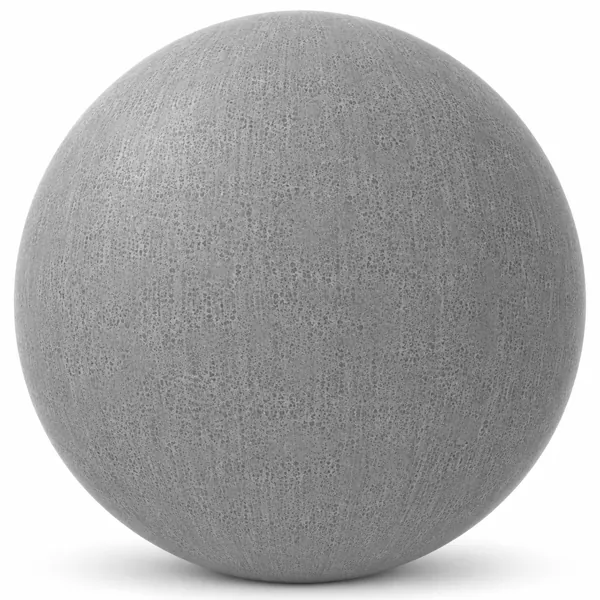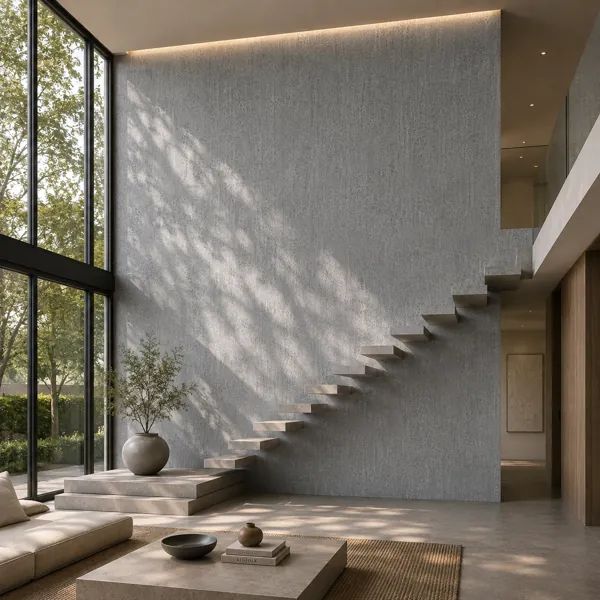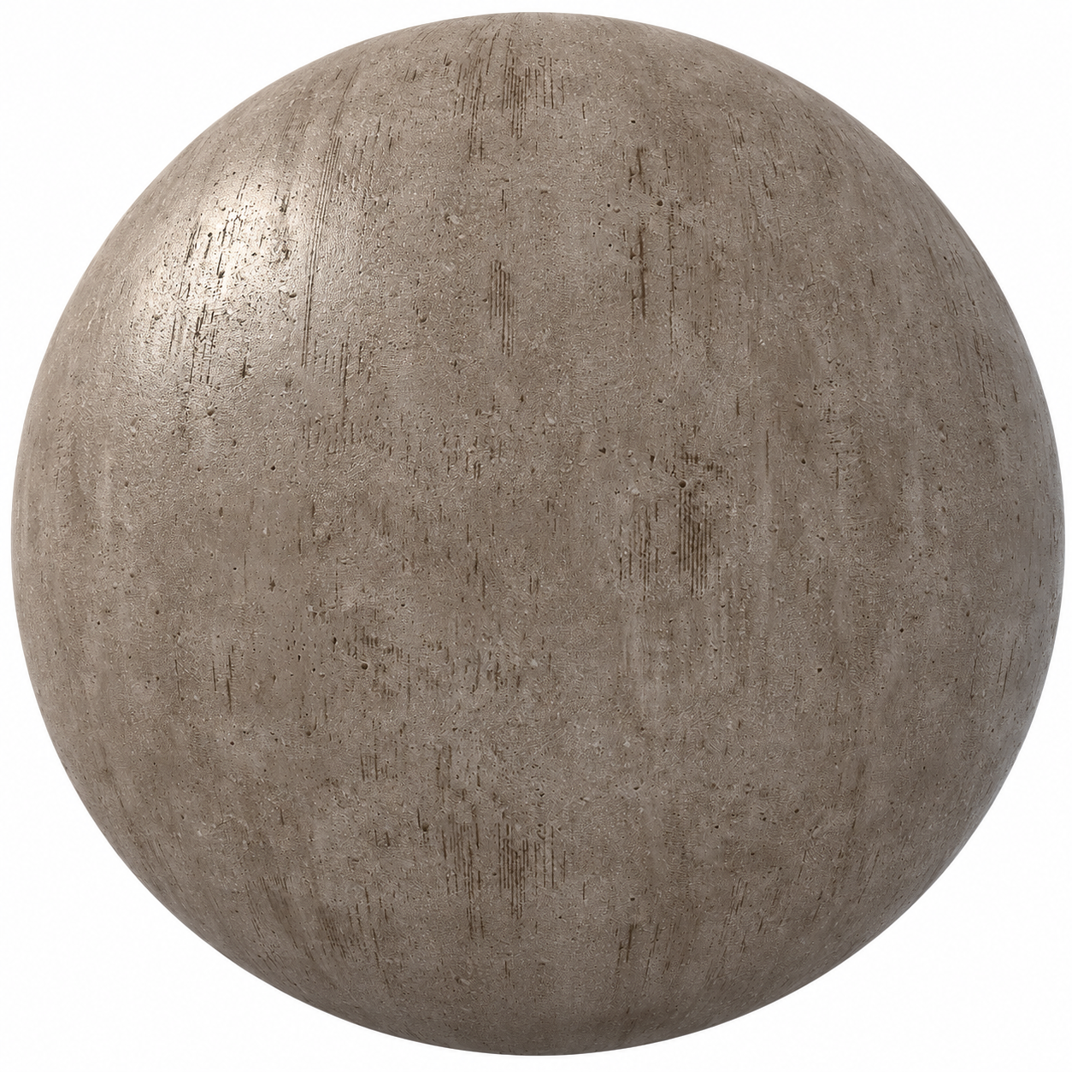
Warm Taupe Vertical Formwork Concrete Texture
Concrete No. 00028
FREE
Specifications
- Brand
- Laruus
- Style
- Modern
- Material
- Concrete
- Suitable spaces
- Living Room, Bedroom, Office, Cafe, Commercial, Kitchen, Garden, Outdoor, Entrance, Balcony
- Color
- GrayBrownBeige
- File types
- Albedo MapAlpha MapAO MapBump MapDiffuse Color MapEdge MapEmission MapHeight MapMetallic MapNormal MapPacked Texture MapRoughness Map
Warm Taupe Vertical Formwork Concrete Texture - High Resolution Seamless PBR Textures
Description
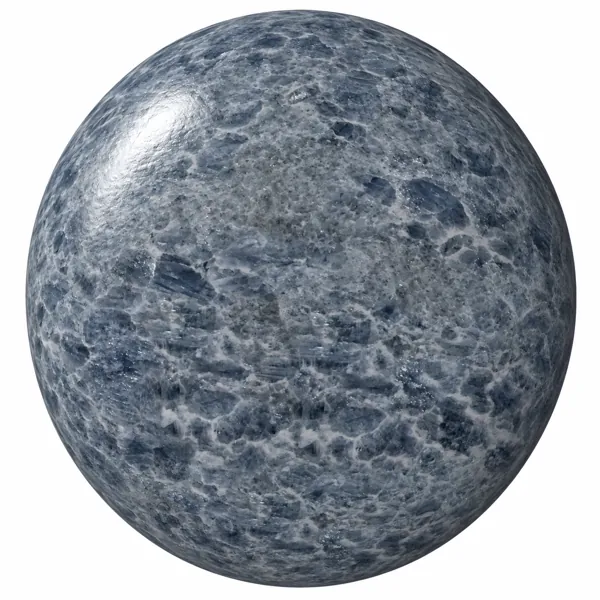
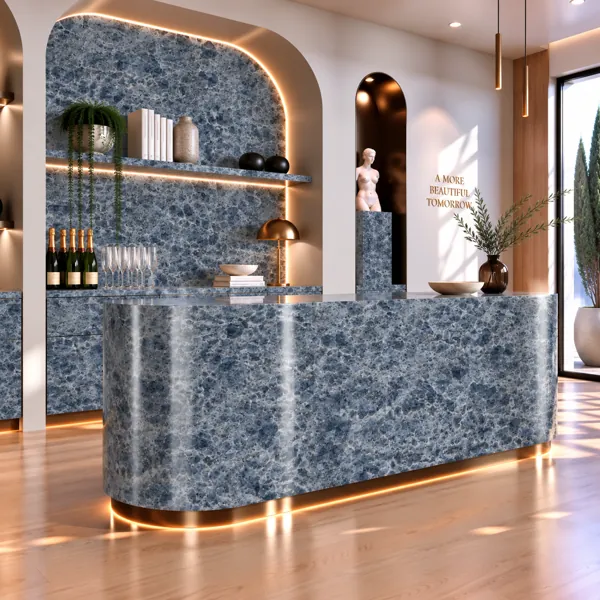
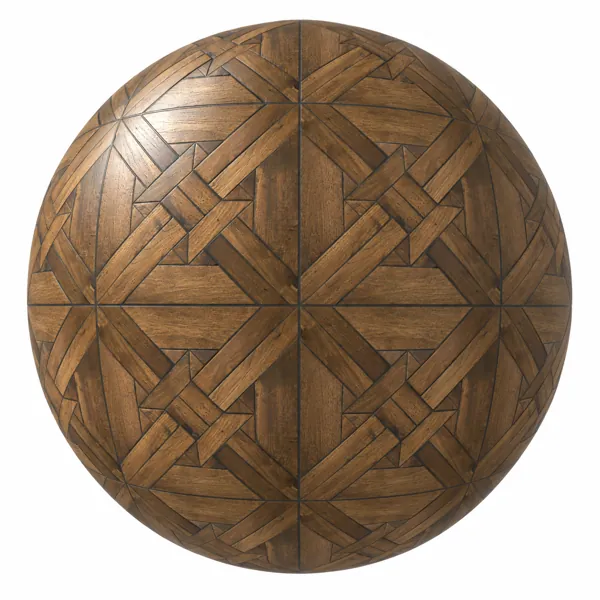
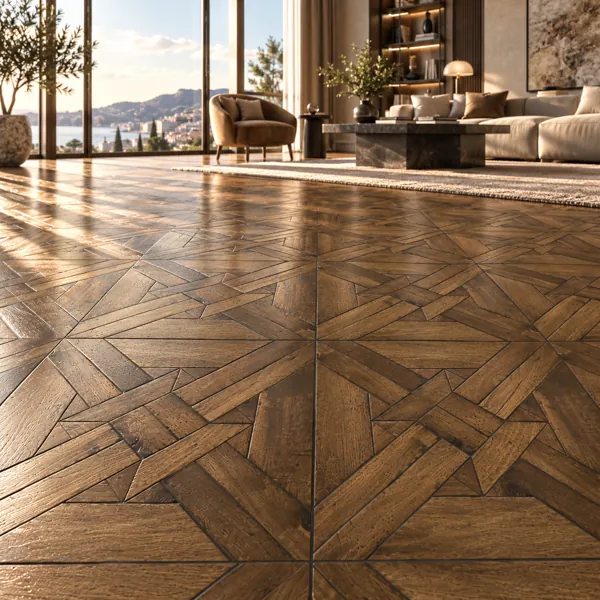
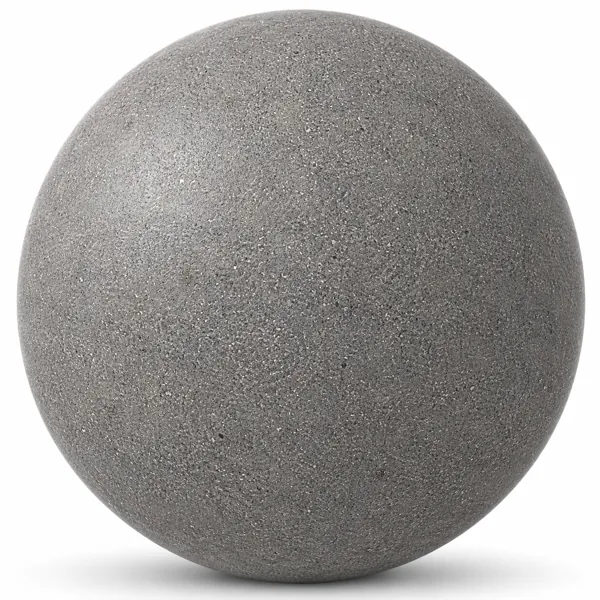
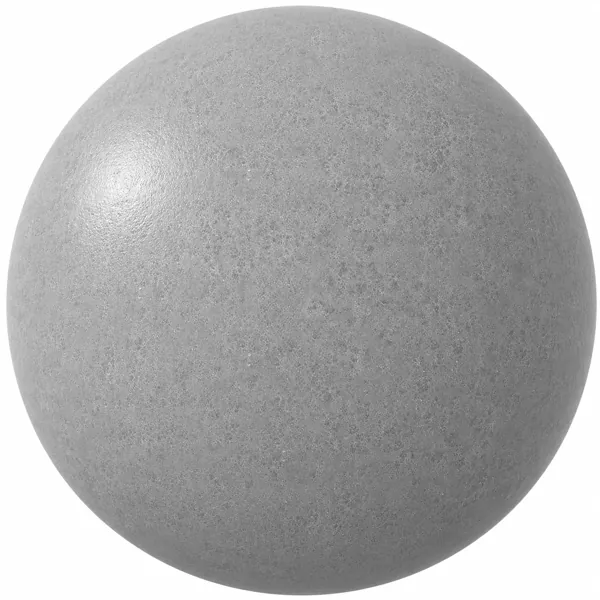
Warm Taupe Vertical Formwork Concrete Texture features a muted grey-brown concrete surface distinguished by its warm taupe coloration, fine pores, scattered mineral-like speckling, and irregular vertical formwork marks. The surface has a raw architectural character without appearing heavily damaged or weathered. Fine linear impressions occur in varied lengths and densities, creating a directional visual rhythm across the concrete while subtle tonal transitions keep the broader surface naturally varied. Small pits and granular details add further material definition without turning the finish into exposed aggregate or terrazzo. This combination makes the texture suitable for modern, minimalist, brutalist-inspired, monolithic, and warm contemporary architecture where concrete is intended to remain visually expressive.
The material is defined by a relatively fine surface structure rather than large stones or dramatic cavities. Its vertical marks range from delicate scratches to clustered linear impressions, while tiny pores are dispersed throughout the background. The warm grey, brown, and beige undertones remain closely related, producing a restrained low-to-medium contrast appearance. These characteristics allow the texture to cover broad architectural surfaces while retaining recognizable detail at closer viewing distances. The directional markings are especially useful for emphasizing height on feature walls, columns, structural volumes, panels, and other vertical geometry, provided the mapping orientation and physical scale remain consistent with the source material.
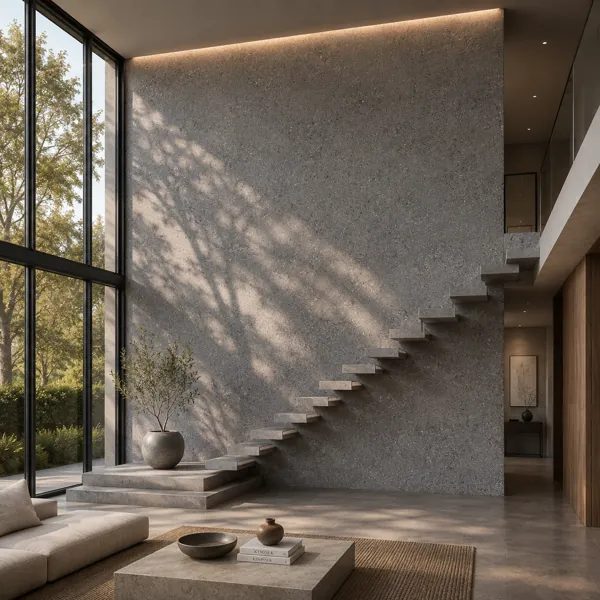
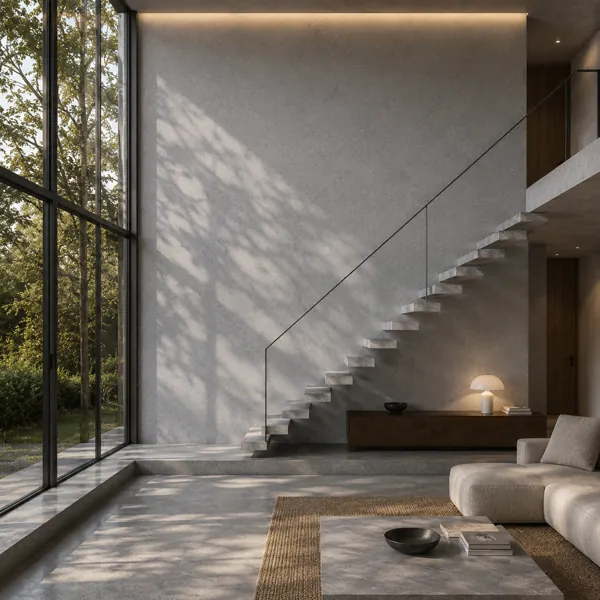
This concrete texture can be applied in Living Room, Bedroom, Office, Cafe, Commercial, Kitchen, Garden, Outdoor, Entrance, and Balcony settings. It is particularly appropriate for double-height feature walls, contemporary residential interiors, entrance halls, reception areas, minimalist offices, hospitality spaces, retail environments, exterior walls, and architectural volumes. Its warm taupe character pairs naturally with Wood, Stone, Glass, dark Metal, neutral Fabric, and muted plaster finishes. The material can work as a dominant architectural surface or as a restrained backdrop for beige furniture, timber joinery, black metal detailing, natural stone floors, and warm indirect lighting.
For archviz and CGI workflows, the visible pores and formwork-like markings provide useful surface information for communicating scale and material identity in 3D scenes. The texture can support both close-up material studies and wider architectural compositions where concrete occupies a significant portion of the frame. The supplied files include Albedo Map, Alpha Map, AO Map, Bump Map, Diffuse Color Map, Edge Map, Emission Map, Height Map, Metallic Map, Normal Map, Packed Texture Map, and Roughness Map. These map types provide channels that can be incorporated according to the requirements of the chosen shading workflow, renderer, geometry, and intended material response.
In interior design contexts, the warm taupe concrete tone offers an alternative to cooler blue-grey concrete surfaces. Natural daylight can reveal the subtle tonal shifts and fine pores, while directional or grazing illumination can make the vertical impressions more legible. Warm Wood accents, cream or Bej upholstery, dark Metal frames, Glass partitions, and neutral Stone flooring can complement the surface without obscuring its distinctive texture. Because the pattern remains irregular and understated, it is particularly effective on large uninterrupted walls where the material itself becomes an architectural feature while maintaining a calm visual composition.
When configuring the material in 3ds Max or another compatible CGI workflow, the mapping orientation should preserve the predominantly vertical direction of the visible formwork marks. Physical scale is equally important: enlarging the pores and linear impressions excessively could make the concrete appear unnaturally coarse. Bump Map, Normal Map, Height Map, and Roughness Map influence should be balanced for the target renderer, camera distance, and lighting conditions rather than exaggerated. Consistent mapping across adjacent surfaces will help maintain believable grain density, directional continuity, and the warm taupe concrete character visible in the reference.
Frequently asked questions
Is this texture free?
Yes. You can download it with a free Laruus account. Free textures are limited to 5 downloads per day.
Which software can I use this texture in?
The maps are standard image files, so they work in any renderer with PBR materials, such as Corona or V-Ray in 3ds Max, Blender, SketchUp with V-Ray or Enscape, and Unreal Engine.
What do I get when I download it?
A 142 MB download. It was added to Laruus on August 28, 2026.
Which spaces is it suitable for?
It suits Living Room, Bedroom, Office, Cafe, Commercial, Kitchen, Garden, Outdoor, Entrance, and Balcony projects. Style: Modern.