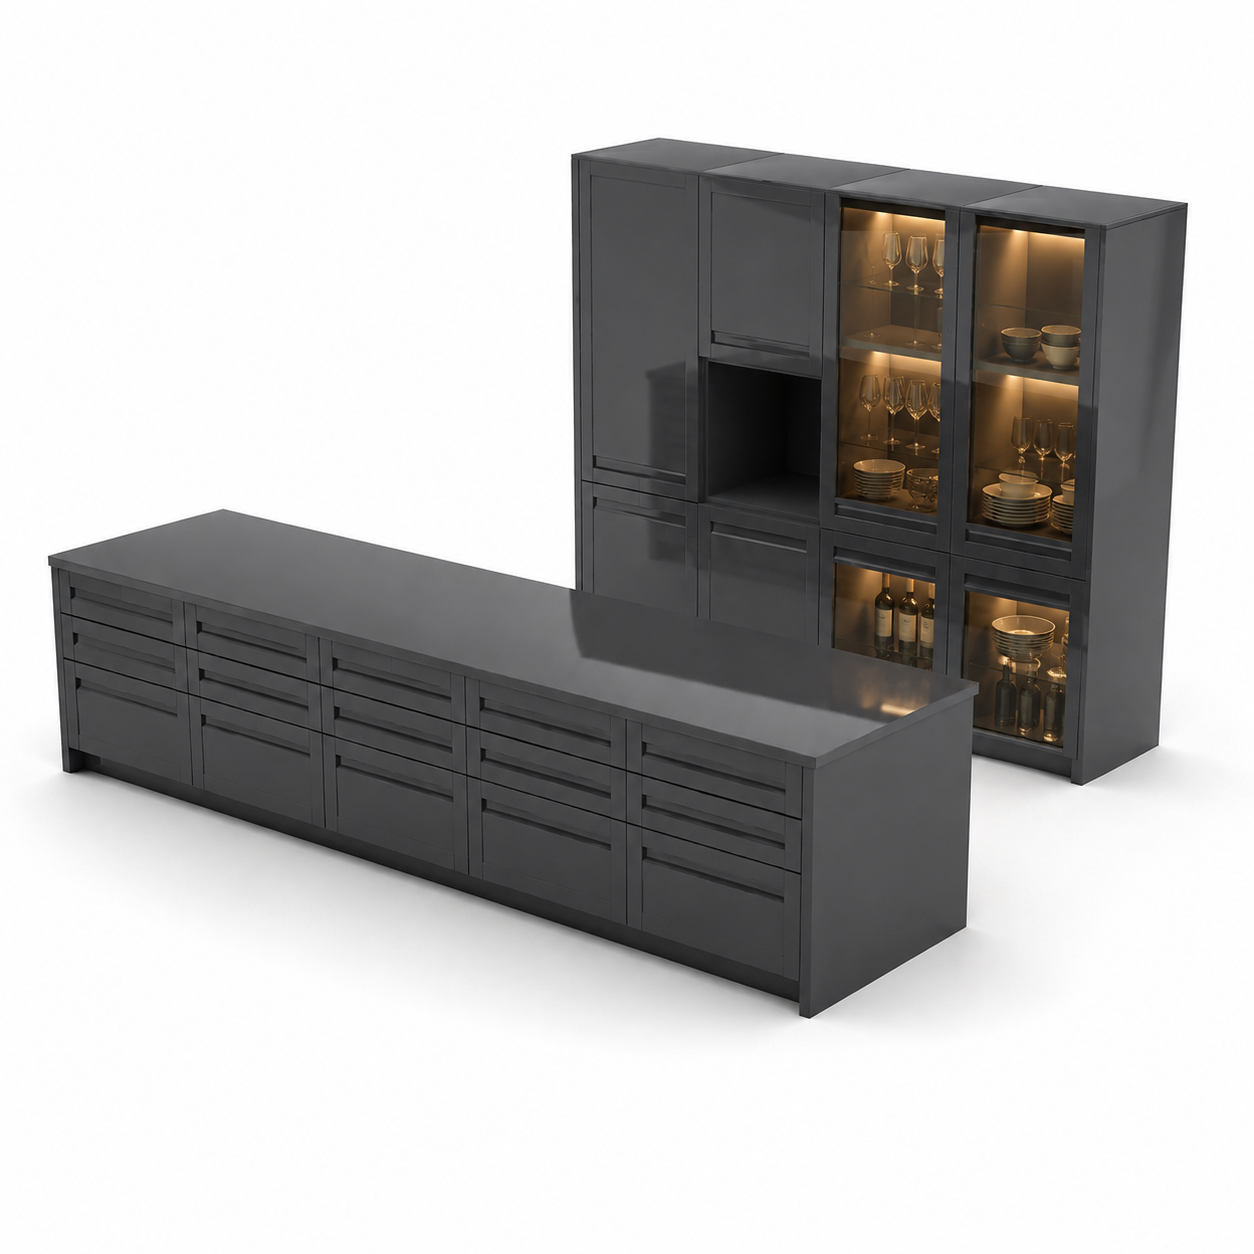
Charcoal Full Kitchen – Illuminated Glass Display Cabinets 3D Model
Full Kitchen No. 00006
FREE
Specifications
- Brand
- Laruus
- Style
- Modern
- Material
- Wood, Glass
- Suitable spaces
- Kitchen, Commercial
- Color
- BlackGray
- File types
- 3D's MaxCorona Rendererfbxmtl3dsMapjpegobj
Dark Cabinetry Warm Display Glow 3D Model 3D's Max Corona Renderer
Description
The Charcoal Full Kitchen with Illuminated Glass Display Cabinets is a modern kitchen composition distinguished by its deep charcoal cabinetry, large central island and tall display units with warm integrated lighting. The overall design uses a restrained dark palette across the island and full-height cabinet wall, creating a cohesive architectural appearance. Two tall Glass-fronted display sections introduce the strongest visual contrast: warm interior illumination reveals shelves holding glassware, plates, bowls and bottles, adding depth and a softer glow against the darker Wood surfaces. The island is broad and rectangular, with a continuous dark worktop and multiple drawer and cabinet fronts arranged across its visible side. This combination of charcoal cabinetry, illuminated Glass showcases and substantial island volume gives the kitchen a recognizable identity for contemporary residential and Commercial visualization.
The visible construction combines Wood and Glass. Tall cabinetry forms a modular wall arrangement with enclosed doors, drawers, open recesses and glazed display compartments. The display sections are vertically proportioned and divided into multiple shelves, with internal lighting positioned to wash the stored objects and rear surfaces in warm light. Lower glazed sections continue the same visual language and create a layered display composition from upper to lower cabinetry. The island appears to use a broad slab-style top supported by a full cabinet base containing multiple drawers and doors. Recessed horizontal pulls are integrated into several fronts, helping preserve the clean, streamlined character of the design. Exact Wood species, Glass thickness, internal hardware, hinge systems, drawer mechanisms, countertop material, appliance configuration and cabinet dimensions cannot be confirmed from the render and should not be assumed.
This full kitchen is suitable for modern Kitchen interiors where dark cabinetry is used as the principal architectural element. Its charcoal and near-black tones work naturally with warm lighting, pale floors, stone surfaces, metallic fixtures or lighter wall finishes. The illuminated display cabinets can support interiors where tableware and glassware are intended to remain visible rather than fully concealed. The large island provides a strong central anchor for open-plan residential kitchens, studio apartments, spacious family homes or Commercial hospitality settings. Because the cabinetry has a restrained panel design, surrounding dining furniture, stools, pendant lights and decorative materials can be introduced without competing with overly ornamental cabinet details.
For Archviz and CGI workflows, this model provides several useful focal areas within a single kitchen asset. Three-quarter views can clearly communicate the relationship between the island and the tall cabinet wall, while more frontal compositions can emphasize the modular alignment of doors, drawers, open niches and illuminated Glass sections. Warm cabinet lighting creates opportunities for mixed-temperature interior lighting scenes, particularly when balanced against cooler daylight or neutral ambient illumination. Reflections on the Glass doors, subtle highlights across the dark cabinet fronts and contact shadows beneath the island can help communicate material depth. Careful exposure control is useful to preserve detail in both the dark cabinetry and the brighter illuminated display interiors.
Within modern interior design, the kitchen suits contemporary, minimalist and dark-toned schemes where storage is visually integrated into a full-height architectural wall. The warm-lit Glass sections prevent the charcoal composition from feeling visually flat by introducing transparency, reflection and illuminated depth. The island reinforces the horizontal mass of the design, while the tall cabinetry creates a contrasting vertical rhythm. Together, these elements establish a balanced relationship between closed storage, open recesses and curated display areas. The result is appropriate for interiors that favor clean geometry, subdued color and controlled accent lighting rather than decorative surface pattern.
The supplied technical information identifies this asset as a 3D model intended for 3D's Max and Corona Renderer. No downloadable file formats are specified, so file_types remains empty. Polygon count, topology, UV layout, texture resolution, exact scene scale, object hierarchy, cabinet hardware, Glass shader settings, Wood shader configuration and lighting setup cannot be verified from the render alone. Before Production Rendering, users should review scale, smoothing, Glass reflections, Wood roughness, cabinet-edge highlights, contact shadows, internal light intensity and Corona Renderer material settings according to the final camera distance and scene lighting.
Frequently asked questions
Is this 3D model free?
Yes. You can download it with a free Laruus account.
Which software can I use this 3D model in?
It is prepared for 3ds Max with Corona Renderer. Via FBX and OBJ, it can be opened in Blender, Cinema 4D and Maya. Via 3DS, it can be imported into SketchUp. Corona Renderer materials need to be set up again in other programs.
What do I get when I download it?
A 2.4 MB download with 3ds Max (Corona Renderer), FBX, OBJ + MTL, and 3DS files. Texture images are included. It was added to Laruus on June 12, 2026.
Which spaces is it suitable for?
It suits Kitchen and Commercial projects. Style: Modern.
Are there textures that go with it?
Yes. Laruus has textures in the same materials:
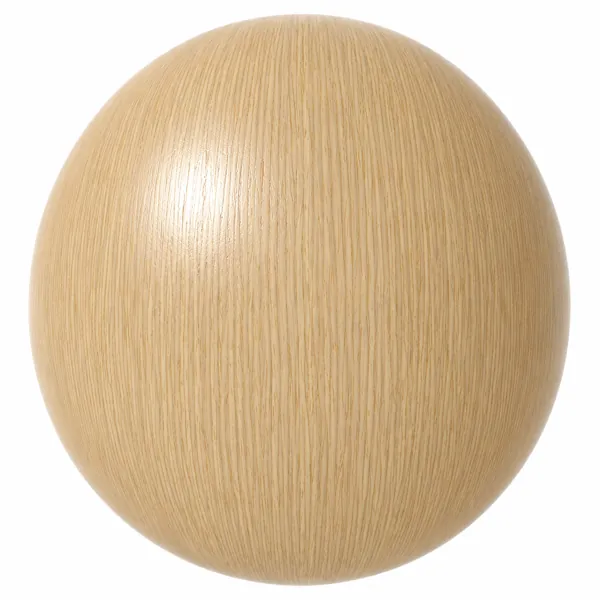
- Wood — 202Browse Wood Texture (102)
Can I preview it in 3D before downloading?
Yes. Use the 360 View button on the product images to rotate the model in your browser.
You might also like
Similar products
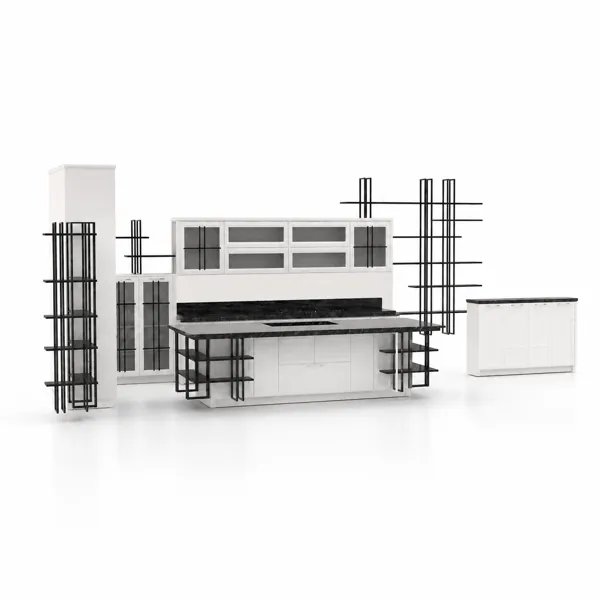
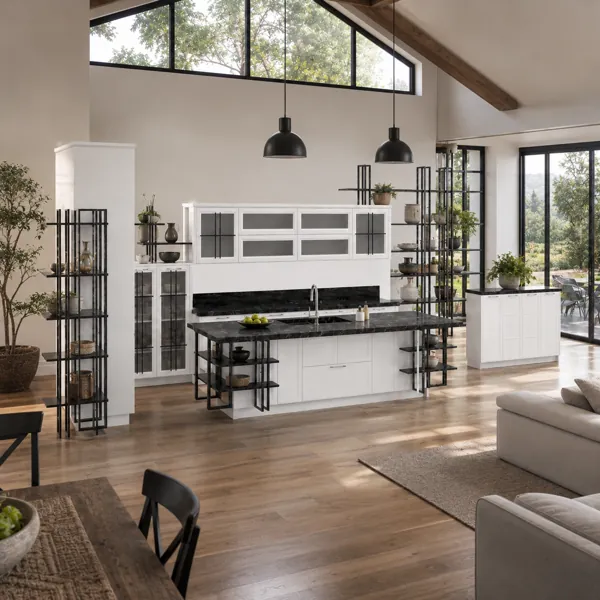
White Full Kitchen – Black Linear Metal Shelving 3D Model
Laruus
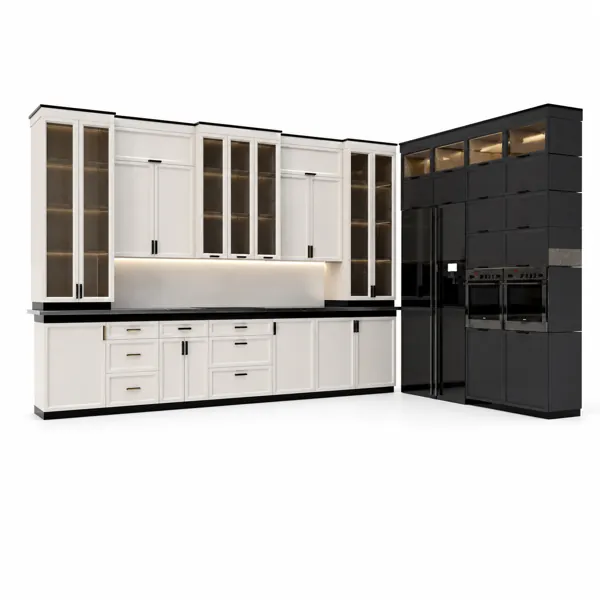
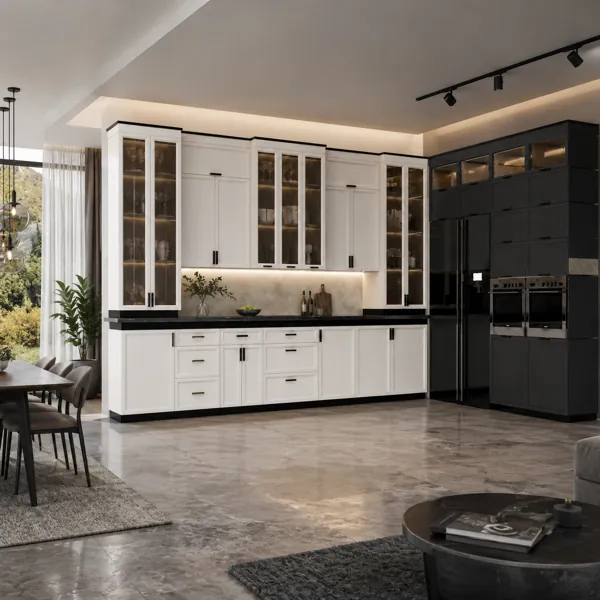
Black & White Full Kitchen – Illuminated Glass Cabinets 3D Model
Laruus
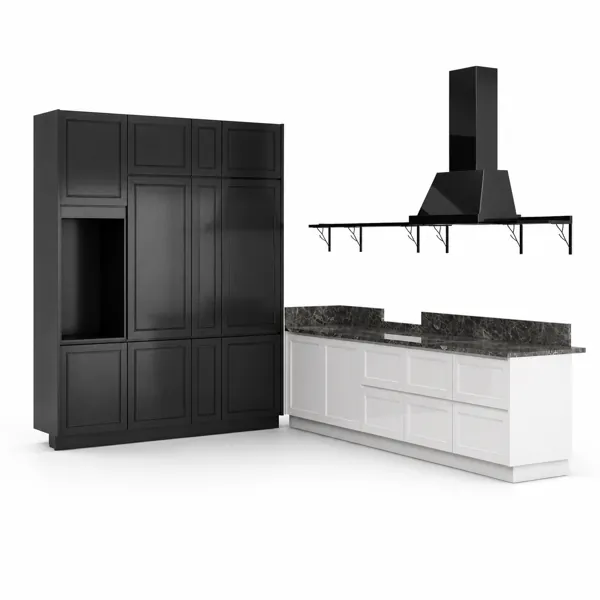
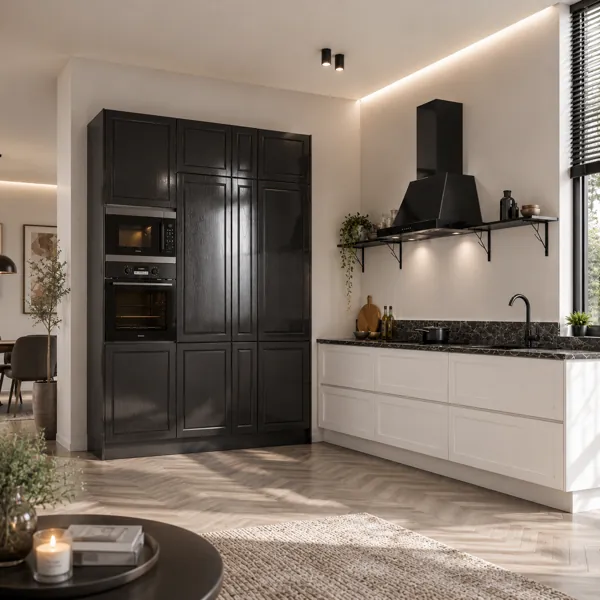
Black & White Full Kitchen – Dark Veined Worktop 3D Model
Laruus
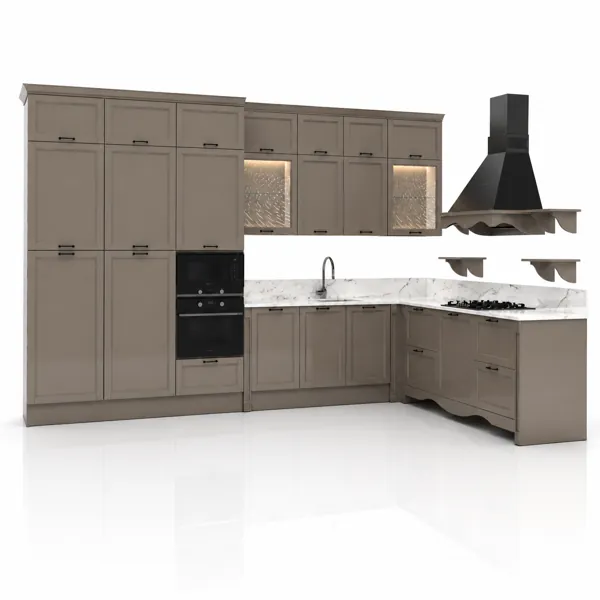
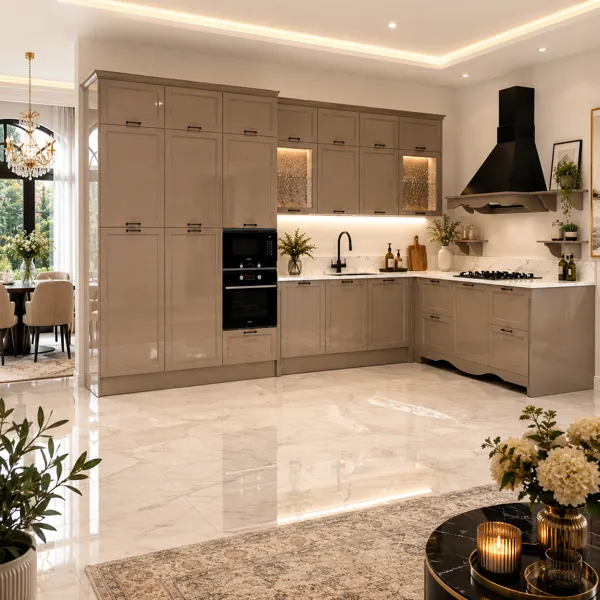
Greige Shaker Kitchen – White Veined Worktop 3D Model
Laruus