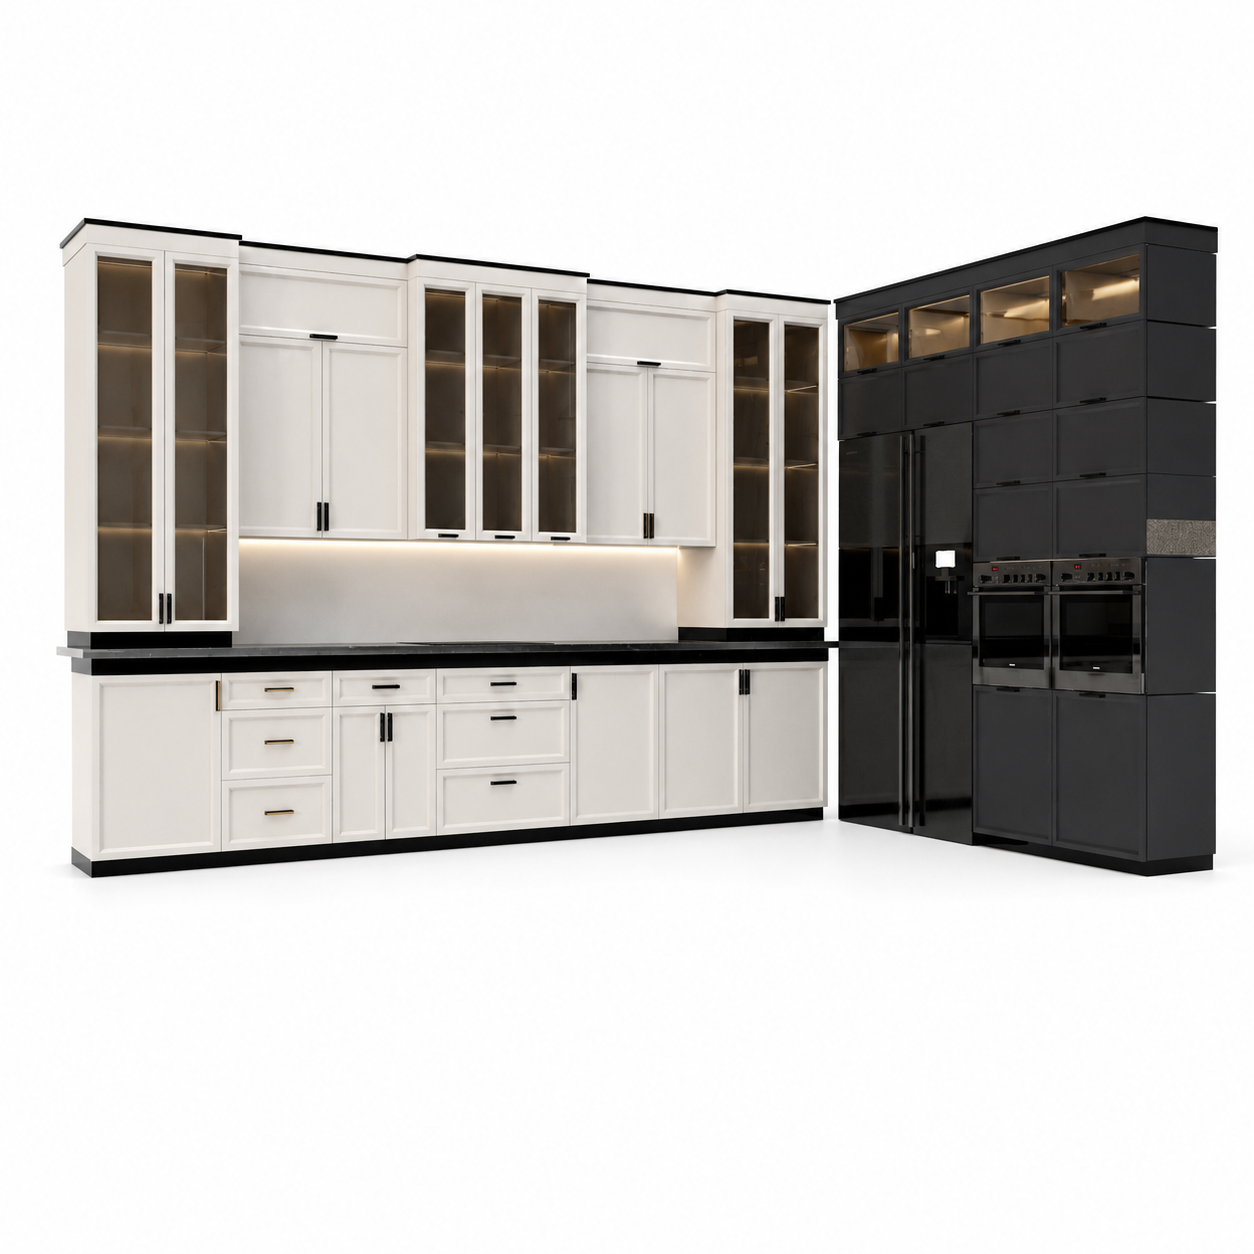
Black & White Full Kitchen – Illuminated Glass Cabinets 3D Model
Full Kitchen No. 00004
FREE
Specifications
- Brand
- Laruus
- Style
- Modern
- Material
- Wood, Glass, Metal, Porcelain
- Suitable spaces
- Kitchen, Commercial
- Color
- WhiteBlack
- File types
- 3D's MaxCorona Rendererfbxmtl3dsMapjpegobj
Monochrome Kitchen Warm Display Glow 3D Model 3D's Max Corona Renderer
Description
The Black & White Full Kitchen with Illuminated Glass Cabinets is a modern kitchen composition defined by its strong two-tone cabinetry, dark worktops and warm-lit display sections. The main cabinet wall uses white framed fronts with black handles and dark horizontal accents, while a separate full-height black cabinet block creates a bold visual counterpoint. Tall Glass-fronted display units are integrated into both sections and illuminated from within, adding warm depth to the otherwise monochrome palette. The white cabinetry features classic recessed panel detailing interpreted in a clean contemporary arrangement, while the black section houses large integrated appliances and additional storage. This combination of bright white fronts, deep black cabinetry and illuminated Glass showcases gives the full kitchen a distinctive identity that is immediately readable in residential and Commercial Archviz scenes.
The visible construction combines Wood, Glass, Metal and Porcelain. White cabinet doors and drawers are organized in a modular grid, with narrow dark Metal handles emphasizing the geometry without becoming visually dominant. A long black worktop runs across the lower white cabinets and creates a crisp horizontal separation between the upper and lower storage zones. The Glass display cabinets use tall transparent fronts, internal shelving and warm integrated lighting that highlights the darker interior surfaces. The separate black cabinet wall includes a large refrigerator-like appliance, two dark built-in ovens and multiple enclosed storage modules. Exact Wood species, Glass thickness, Metal finish, Porcelain composition, appliance brands, hinge systems, drawer mechanisms and cabinet dimensions cannot be verified from the render alone and should not be assumed.
This full kitchen is suitable for modern Kitchen interiors where high storage capacity and a strong monochrome palette are preferred. The white cabinetry helps keep the composition visually open, while the black cabinet wall introduces contrast and architectural weight. The design can work in apartments, family homes, open-plan residences and selected Commercial hospitality environments. Warm display lighting softens the black-and-white contrast and provides a dedicated place for glassware, tableware or decorative objects. The long continuous worktop offers a clear functional zone for food preparation, while the tall cabinet sections create substantial vertical storage without relying on freestanding furniture.
For Archviz and CGI workflows, the model provides several useful focal points for both wide and close camera compositions. Frontal views clearly communicate the contrast between the white and black cabinet groups, while three-quarter angles can reveal the depth of the tall units and the illuminated Glass interiors. The warm cabinet lights can be balanced against neutral daylight or cooler ambient illumination to create layered interior lighting. Reflections in the Glass, subtle highlights on Metal handles and controlled roughness on painted Wood surfaces help separate materials visually. The black worktop also provides a strong reflective edge that can be used to define the lower cabinetry in detailed renders.
Within modern Interior Design, the kitchen combines traditional framed cabinet proportions with a sharper monochrome color strategy. White recessed-panel fronts introduce structure and familiarity, while the black full-height units create a more graphic contemporary block. Illuminated Glass cabinets break up the solid storage surfaces and prevent the darker section from appearing visually heavy. The result is a balanced relationship between closed storage, integrated appliances and display areas. This makes the design suitable for interiors that favor clean geometry, strong contrast and controlled accent lighting rather than decorative surface patterns or multiple competing colors.
The supplied technical information identifies this asset as a 3D model intended for 3D's Max and Corona Renderer. No downloadable file formats are specified, so file_types remains empty. Polygon count, topology, UV layout, texture resolution, exact scene scale, object hierarchy, cabinet hardware, Glass shader settings, Wood shader configuration, Porcelain material setup and integrated light parameters cannot be verified from the render alone. Before Production Rendering, users should review scale, smoothing, Wood roughness, Glass reflections, Metal highlights, worktop reflections, contact shadows, internal light intensity and Corona Renderer material settings according to the final camera distance, lighting setup and required output resolution.
Frequently asked questions
Is this 3D model free?
Yes. You can download it with a free Laruus account.
Which software can I use this 3D model in?
It is prepared for 3ds Max with Corona Renderer. Via FBX and OBJ, it can be opened in Blender, Cinema 4D and Maya. Via 3DS, it can be imported into SketchUp. Corona Renderer materials need to be set up again in other programs.
What do I get when I download it?
A 201 MB download with 3ds Max (Corona Renderer), FBX, OBJ + MTL, and 3DS files. Texture images are included. It was added to Laruus on June 12, 2026.
Which spaces is it suitable for?
It suits Kitchen and Commercial projects. Style: Modern.
Are there textures that go with it?
Yes. Laruus has textures in the same materials:
- Wood — 202Browse Wood Texture (102)
- Metal — 50Browse Metal Texture (50)
You might also like
Similar products
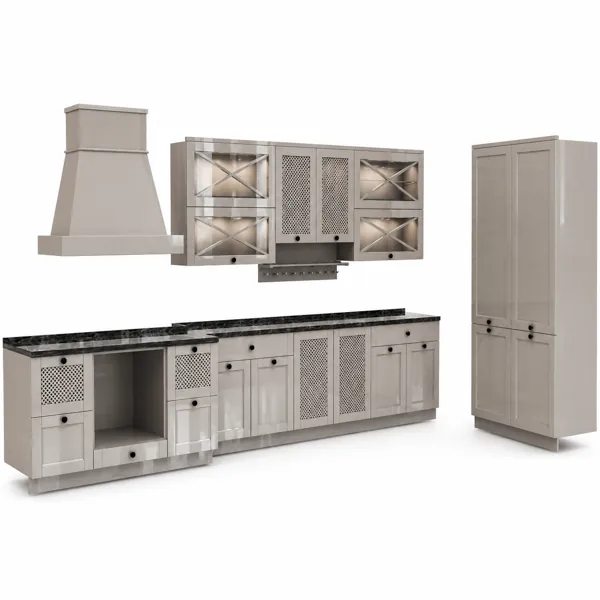
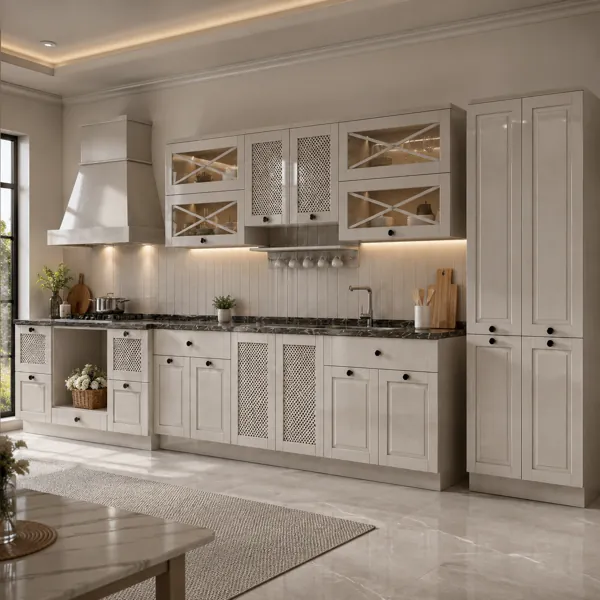
Ivory Full Kitchen – X-Braced Glass & Lattice Panels 3D Model
Laruus
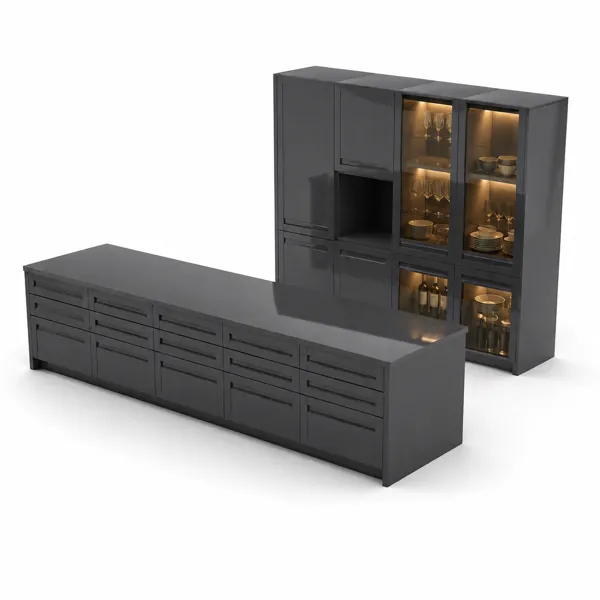
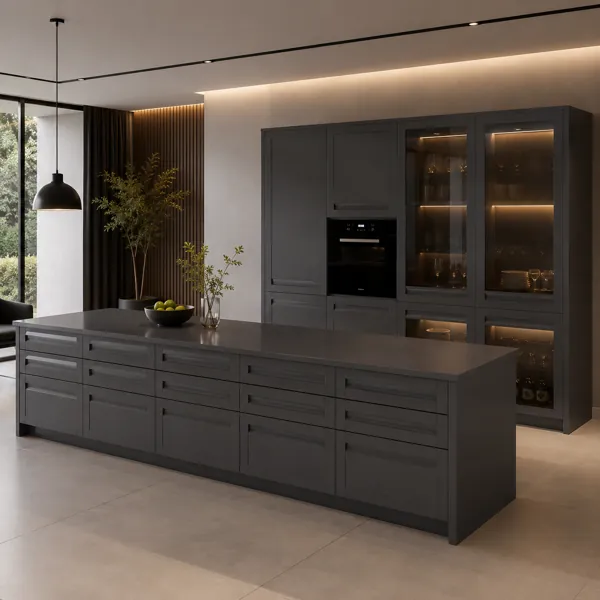
Charcoal Full Kitchen – Illuminated Glass Display Cabinets 3D Model
Laruus
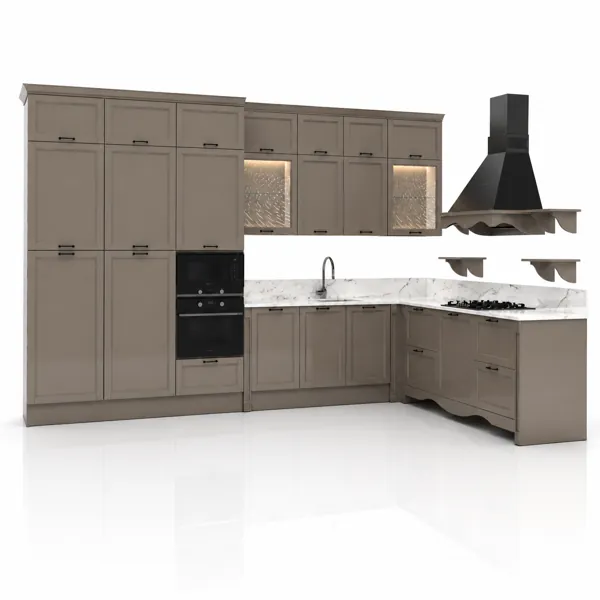
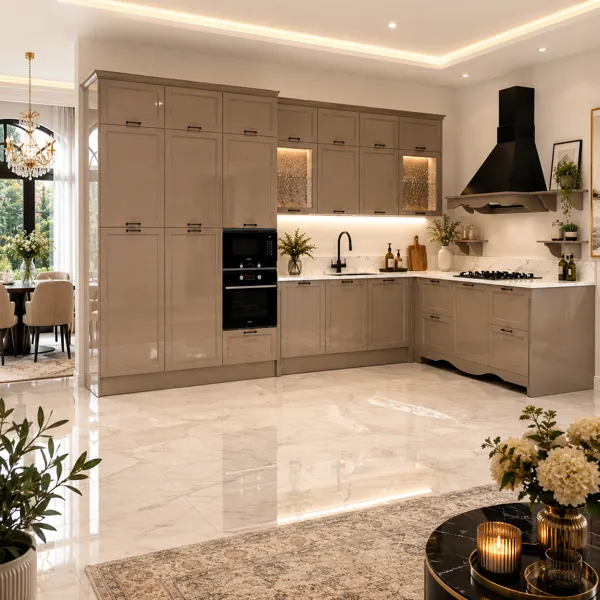
Greige Shaker Kitchen – White Veined Worktop 3D Model
Laruus
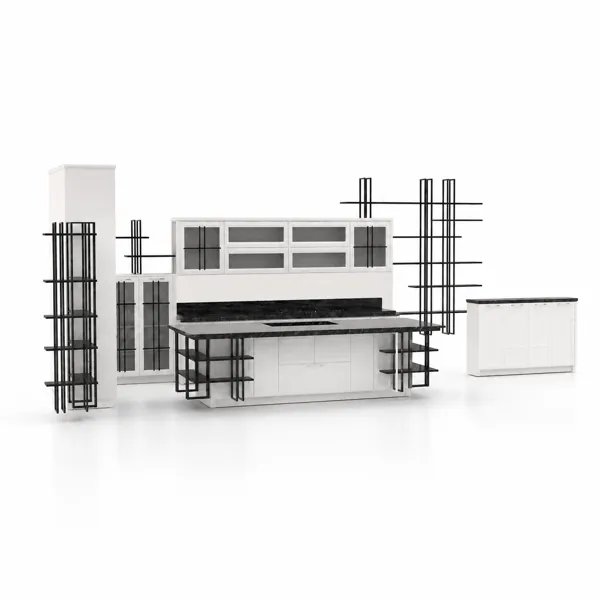
White Full Kitchen – Black Linear Metal Shelving 3D Model
Laruus