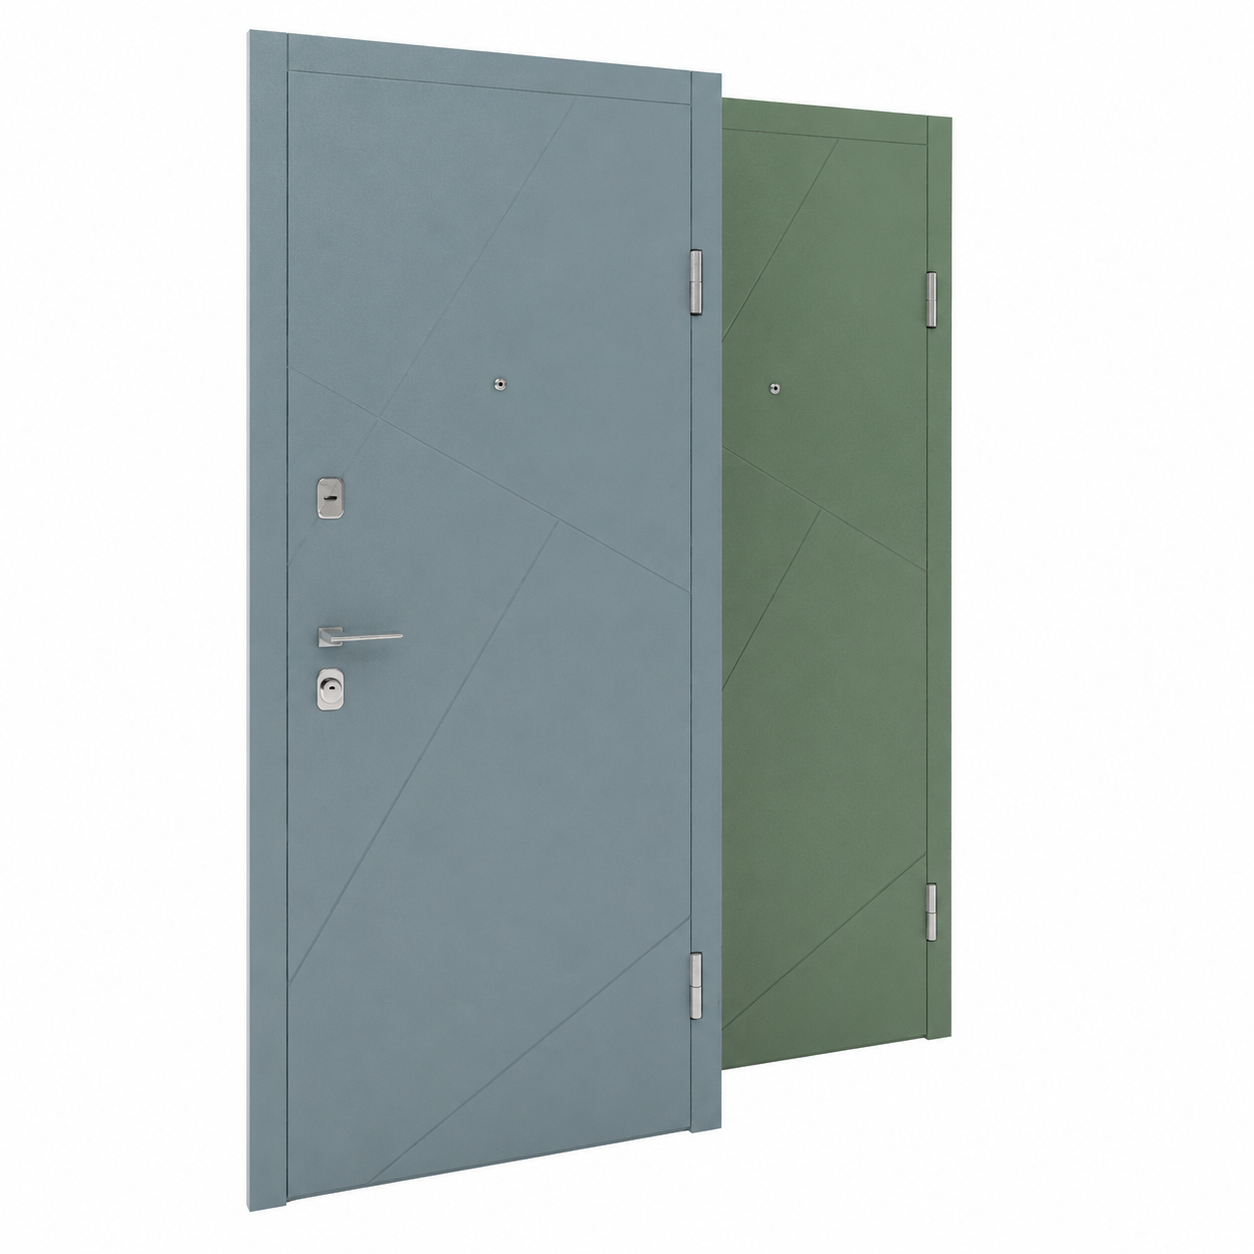
Modern Geometric Wood Door – Blue Gray & Sage Green 3D Model
Door No. 00007
FREE
Specifications
- Brand
- Laruus
- Style
- Modern
- Material
- Wood, Metal
- Suitable spaces
- Living Room, Bedroom, Office, Commercial, Entrance
- Color
- BlueGrayGreenSilver
- File types
- 3D's MaxCorona Rendererfbxmtl3dsMapjpegobj
Geometric Lines, Muted Modern Color 3D Model 3D's Max Corona Renderer
Description
The Modern Geometric Wood Door – Blue Gray & Sage Green is a contemporary entrance door design distinguished by its muted color palette and asymmetric diagonal groove pattern. The visualization presents two coordinated variants: a blue-gray front door and a muted sage-green version positioned behind it. Rather than relying on traditional raised panels or decorative molding, the design uses shallow angular lines across an otherwise restrained flat surface. These intersecting diagonal details create a subtle geometric composition that gives the door a recognizable identity while preserving a clean modern appearance. Silver-colored hardware provides a crisp contrast against both finishes, making the model suitable for residential and commercial architecture where understated detailing is preferred.
Wood is specified as the primary material, forming the door leaf and surrounding frame structure. The visible surface appears smooth and evenly finished, with narrow recessed or engraved-looking diagonal lines defining the geometric pattern. The exact Wood species, coating system and manufacturing method cannot be determined from the image. Metal is visibly used for the hardware, including the lever handle, lock plates, hinges and peephole trim. The front variant includes several separate pieces of silver-colored hardware arranged vertically around the handle area. No assumptions are made about the internal core, security rating, insulation, fire resistance, exact dimensions, hinge specification or locking mechanism because these technical properties are not identifiable from the supplied render.
The restrained proportions and contemporary detailing make this modern wood door appropriate for Entrance areas in apartments, houses and modern residential developments. It can also work in Office and Commercial interiors where a visually distinctive door is required without ornamental styling. The blue-gray finish pairs naturally with concrete, pale stone, neutral plaster, cool gray surfaces and minimalist furniture, while the sage-green alternative introduces a softer natural tone that can complement Wood, warm neutrals and subdued contemporary palettes. Because the geometric grooves remain relatively subtle, the door can function as an architectural accent without becoming visually dominant within a Living Room, Bedroom corridor or entrance composition.
For Archviz and CGI production, the model provides useful surface and hardware details for both medium-distance and closer camera views. Directional lighting can emphasize the shallow diagonal pattern by producing delicate highlights and shadows along the recessed lines. Close-up renders may focus on edge bevels, Metal roughness, hinge geometry, handle reflections, lock components and contact shadows between the leaf and frame. The blue-gray and sage-green variants also offer flexibility when testing alternative interior color schemes. Neutral daylight can preserve their muted appearance, while warmer artificial lighting can demonstrate how the finishes respond within residential entrance scenes.
From an interior design perspective, the strongest characteristic is the combination of flat modern geometry with subdued color. The irregular diagonal lines break up the large door surface without introducing conventional paneling, creating a graphic effect that works particularly well with minimalist and contemporary architecture. Silver-colored Metal hardware adds a cooler material contrast and visually separates the functional components from the painted Wood surface. The two visible color options can be used as coordinated alternatives across a project or selected individually according to the surrounding wall finishes, flooring and furniture palette.
The supplied technical information associates this 3D model with 3D's Max and Corona Renderer. No downloadable file formats are specified, so file_types remains empty. Polygon count, topology, UV layout, texture resolution, exact scene scale, object hierarchy, opening animation, hardware functionality and detailed material parameters cannot be verified from the rendered image. Before Production Rendering, users should check scene scale, door and frame alignment, pivot placement, geometric groove definition, Wood material response, Metal roughness, edge bevels, contact shadows and Corona Renderer settings for the intended camera distance and lighting conditions.
Frequently asked questions
Is this 3D model free?
Yes. You can download it with a free Laruus account.
Which software can I use this 3D model in?
It is prepared for 3ds Max with Corona Renderer. Via FBX and OBJ, it can be opened in Blender, Cinema 4D and Maya. Via 3DS, it can be imported into SketchUp. Corona Renderer materials need to be set up again in other programs.
What do I get when I download it?
A 6.9 MB download with 3ds Max (Corona Renderer), FBX, OBJ + MTL, and 3DS files. Texture images are included. It was added to Laruus on June 17, 2026.
Which spaces is it suitable for?
It suits Living Room, Bedroom, Office, Commercial, and Entrance projects. Style: Modern.
Are there textures that go with it?
Yes. Laruus has textures in the same materials:
- Wood — 202Browse Wood Texture (102)
- Metal — 50Browse Metal Texture (50)
Can I preview it in 3D before downloading?
Yes. Use the 360 View button on the product images to rotate the model in your browser.
You might also like
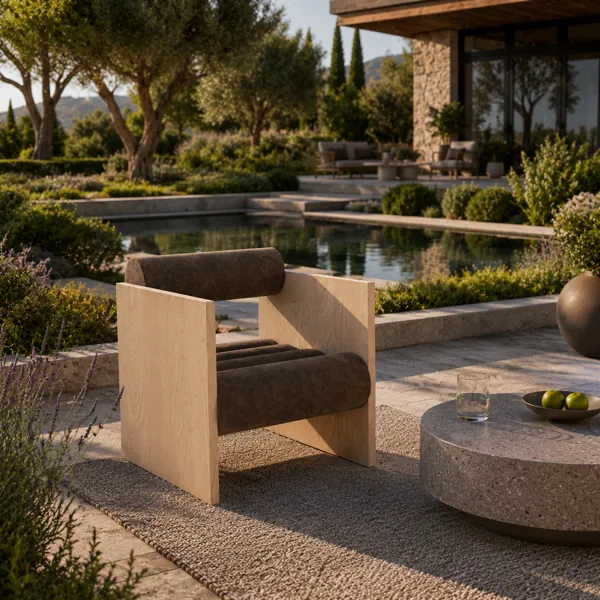
Pale Wood Armchair – Taupe Cylindrical Upholstery 3D Model
Laruus
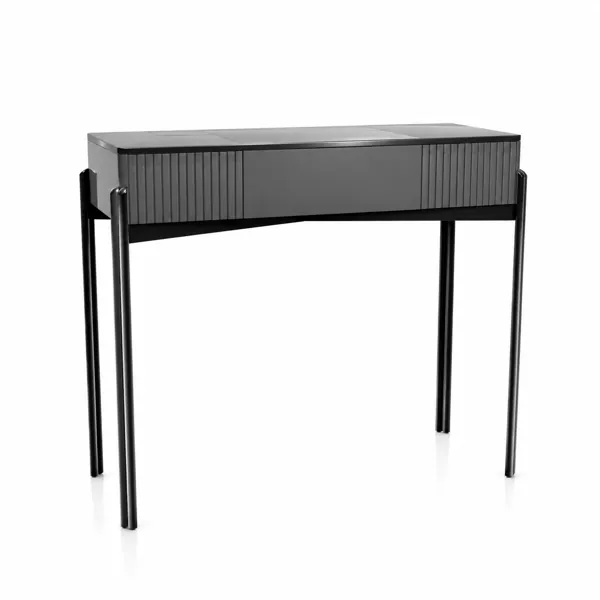
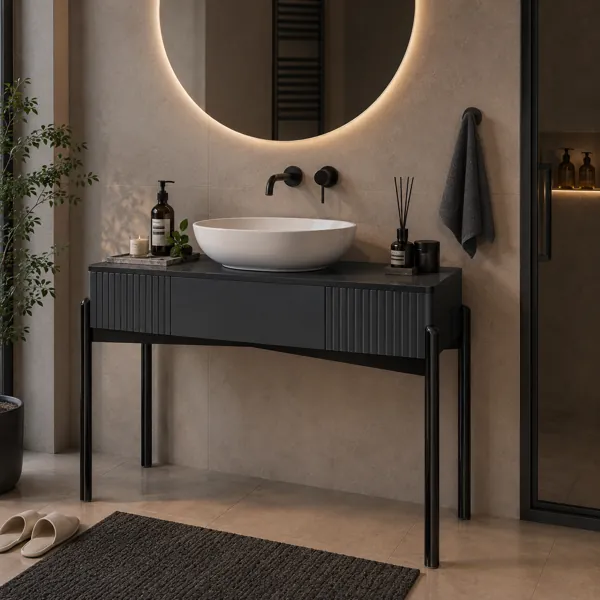
Charcoal Gray Bathroom Console – Fluted Front 3D Model
Laruus
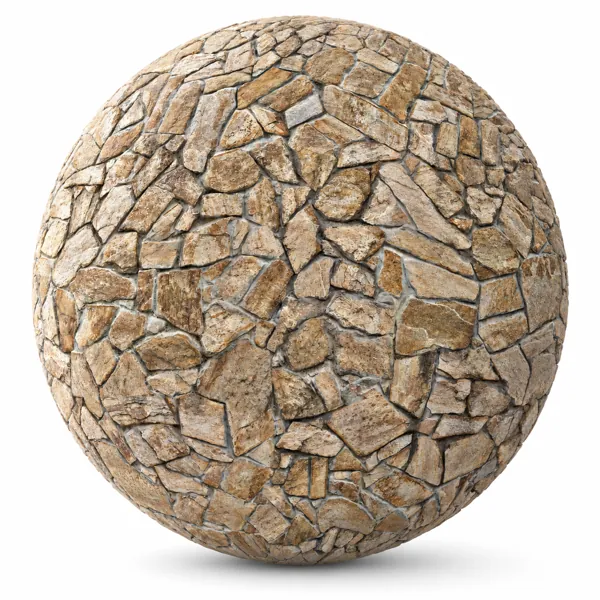
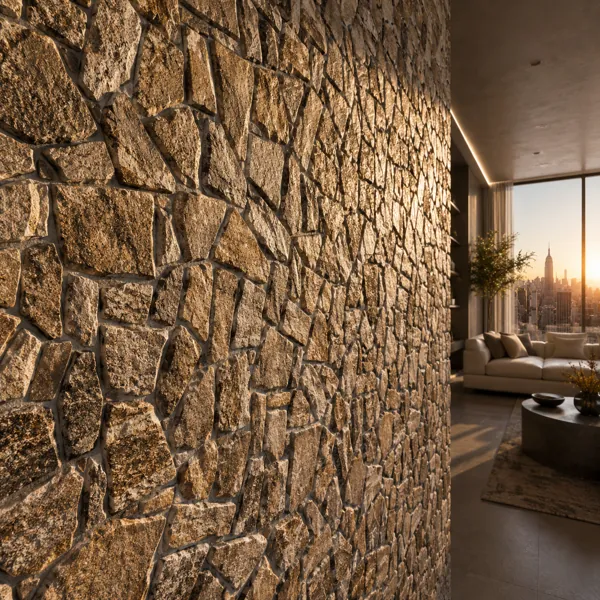
Warm Beige Broken Stone Mosaic Texture – Gray Mortar Texture
Laruus
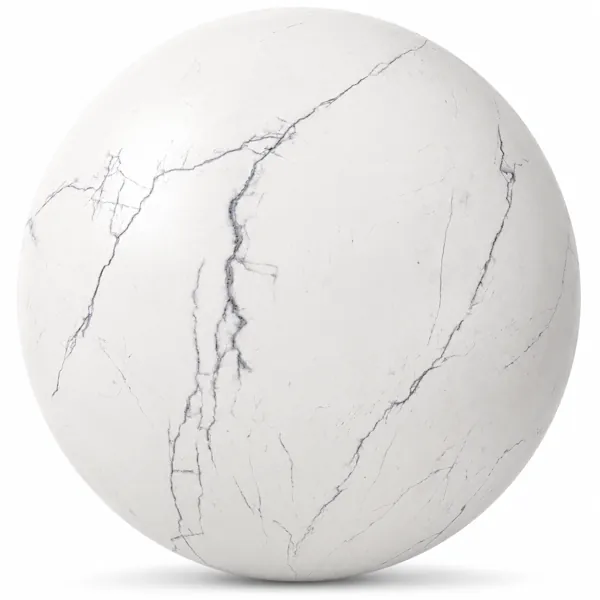
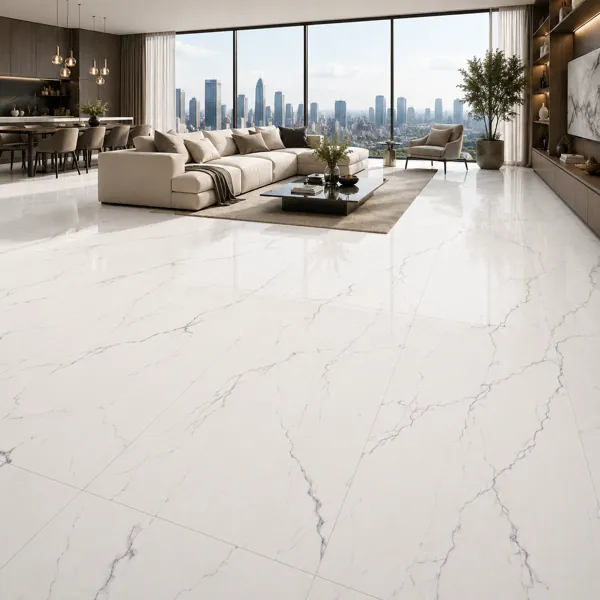
Fine Gray Veins Soft White Ceramic Texture
Laruus
Similar products
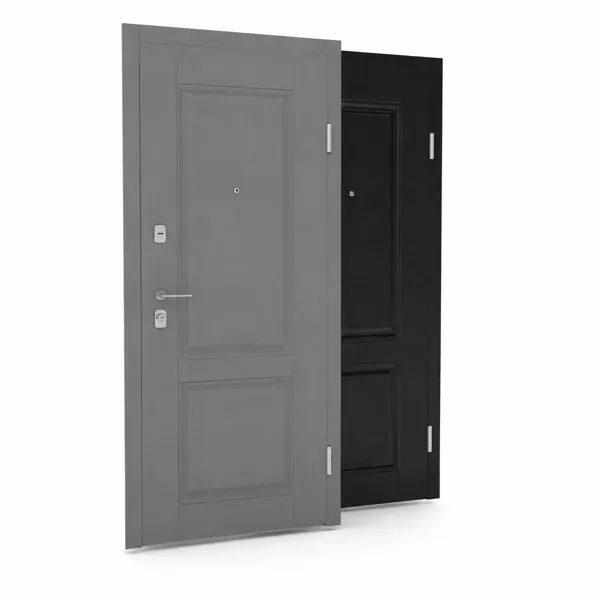
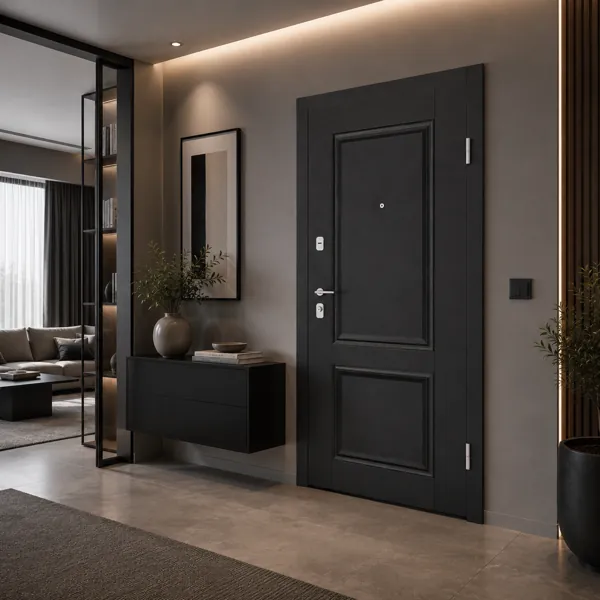
Modern Metal Panel Door – Gray & Black with Silver Hardware 3D Model
Laruus
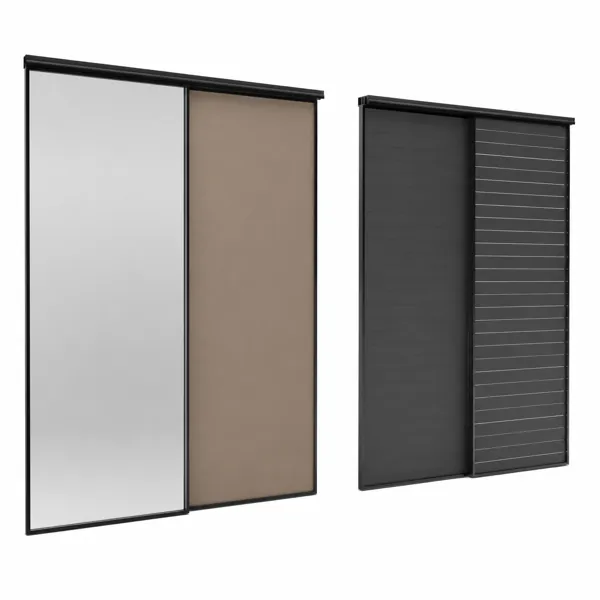
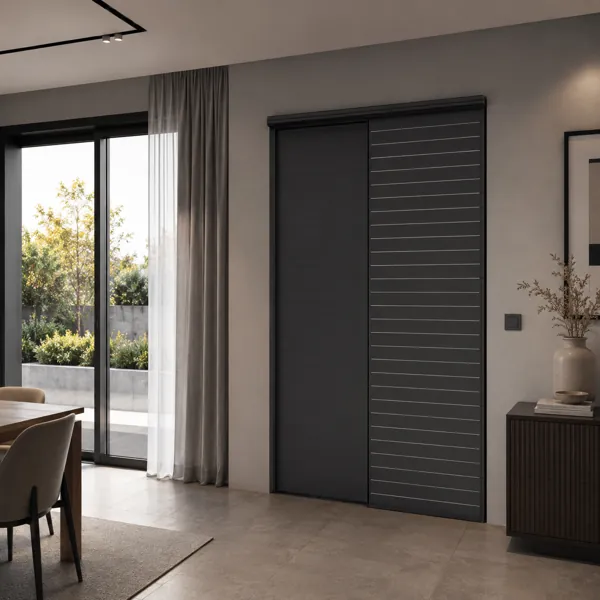
Sliding Door Set – Frosted Glass & Charcoal Slatted Panels 3D Model
Laruus
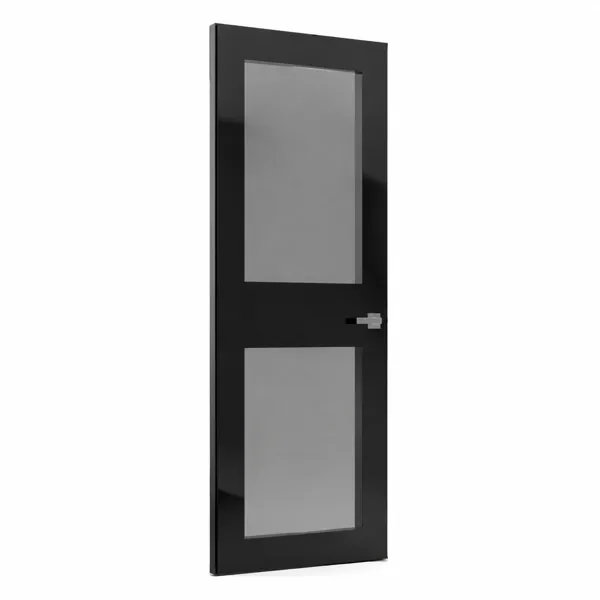
Modern Black Wood Door – Dual Frosted Gray Glass Panels 3D Model
Laruus
Paneled Steel Door – Taupe & White with Black Hardware 3D Model
Laruus