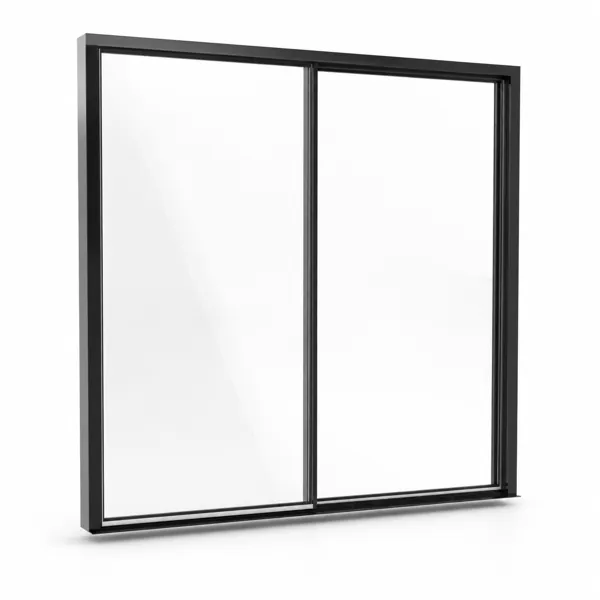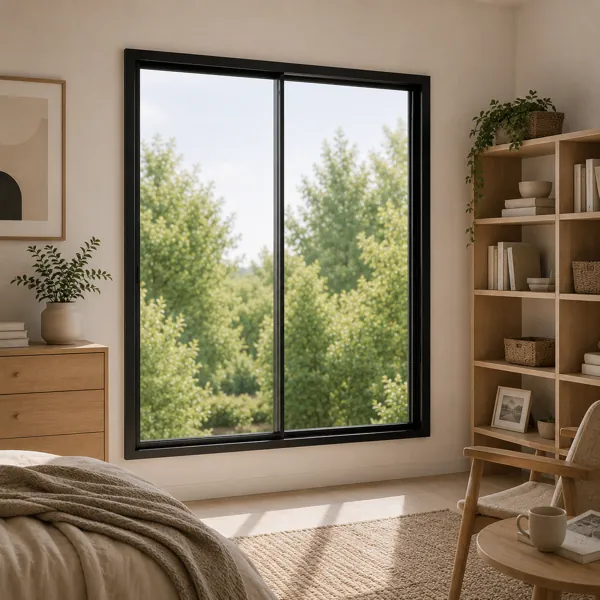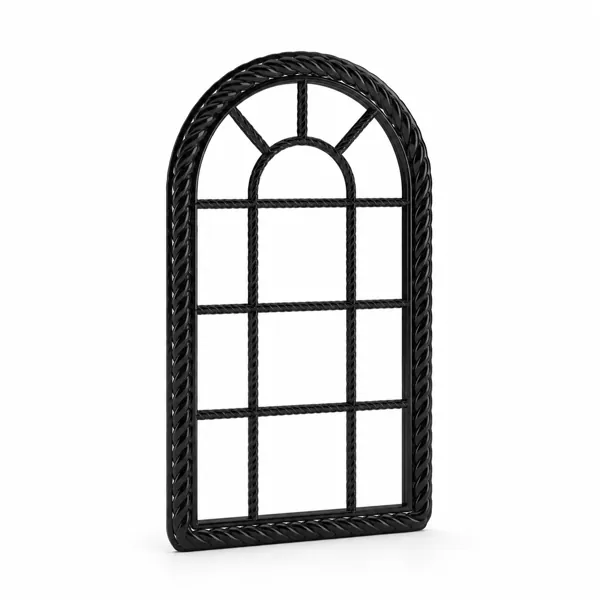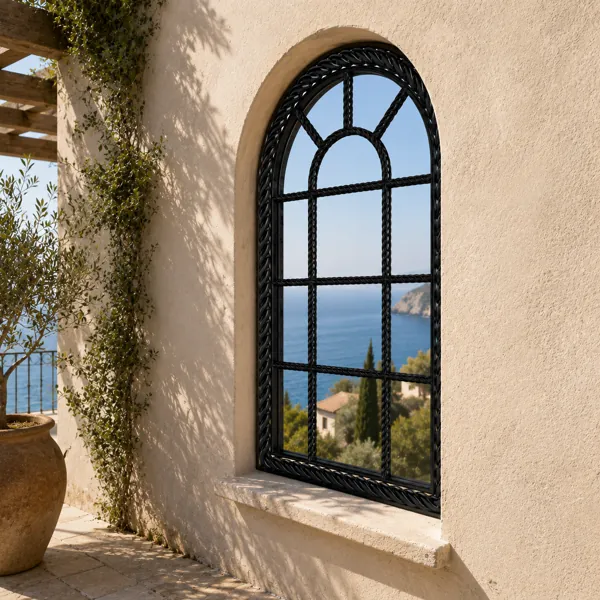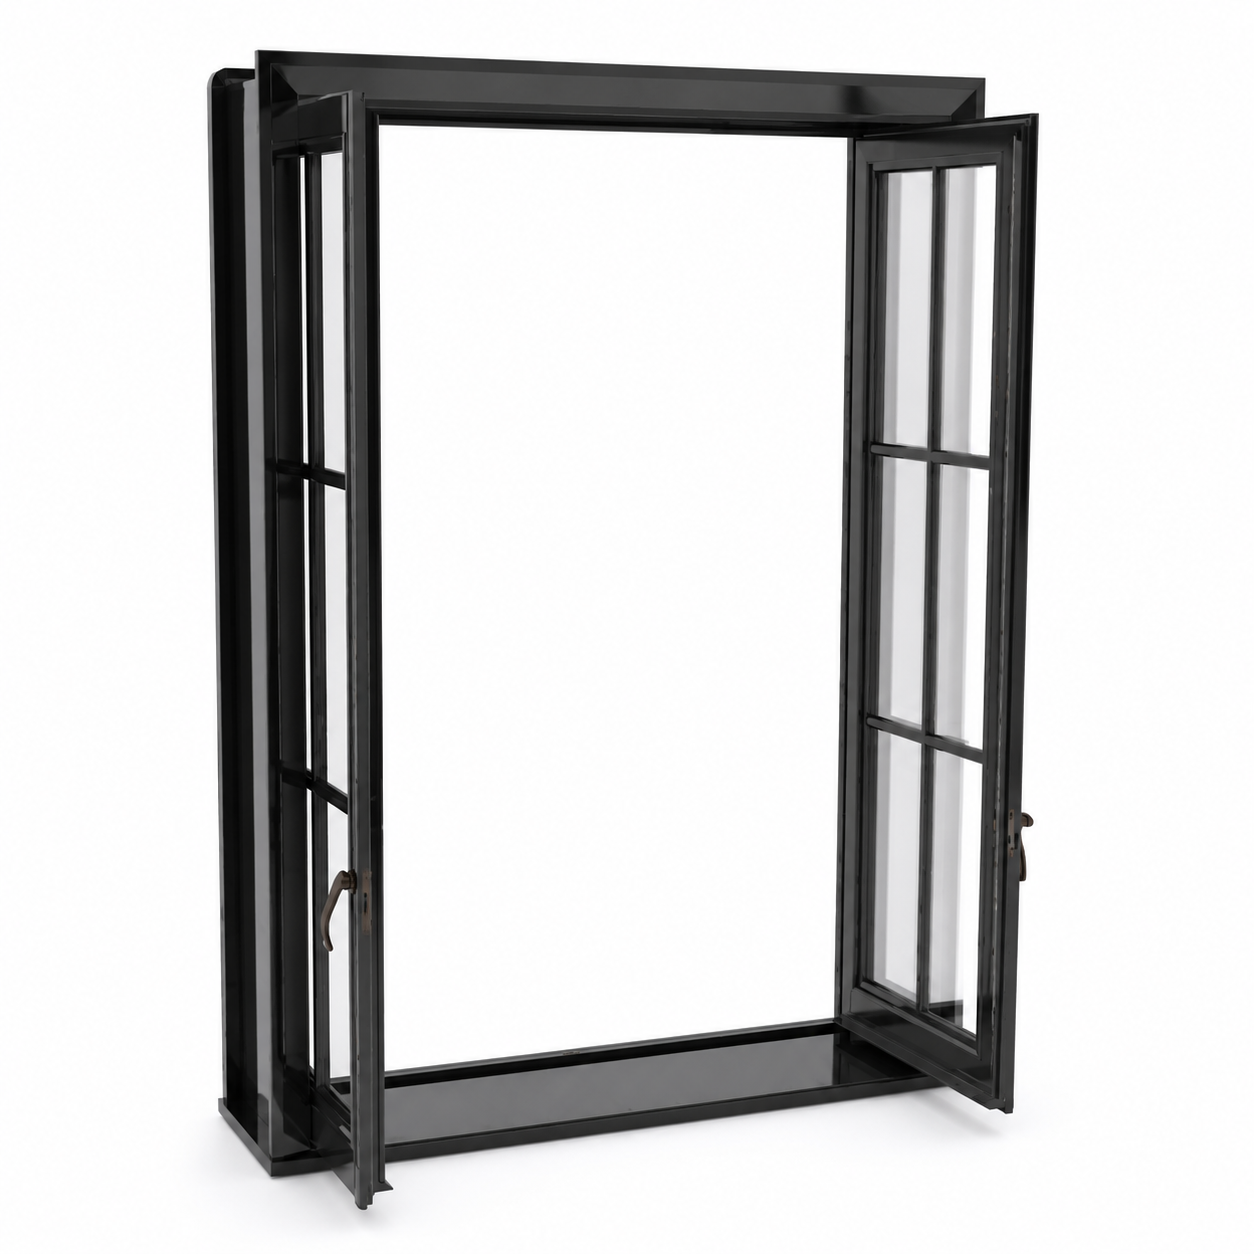
Black Double Casement Window – Grid Glass Panels 3D Model
Model Window No. 00001
FREE
Specifications
- Brand
- Laruus
- Style
- Industrial, Modern, Contemporary, Minimalist
- Material
- Metal, Glass
- Suitable spaces
- Living Room, Bedroom, Office, Cafe, Commercial, Kitchen, Entrance, Childroom
- Color
- Black
- File types
- 3D's MaxCorona Rendererfbxmtl3dsMapjpegobj
Open Casements, Graphic Grid 3D Model 3D's Max Corona Renderer
Description
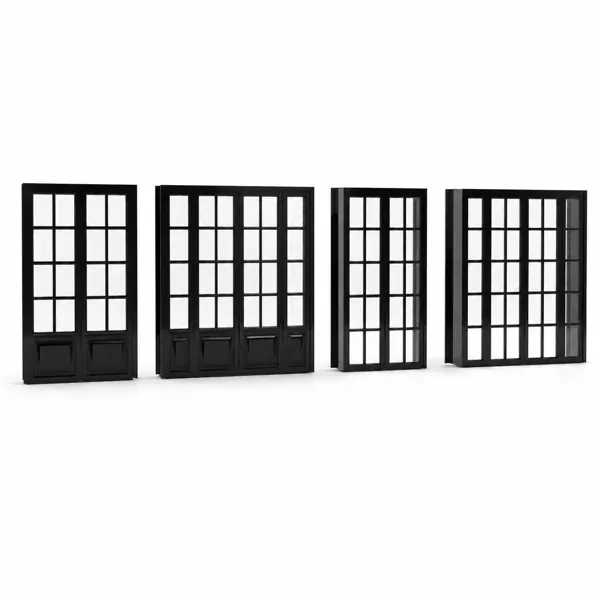
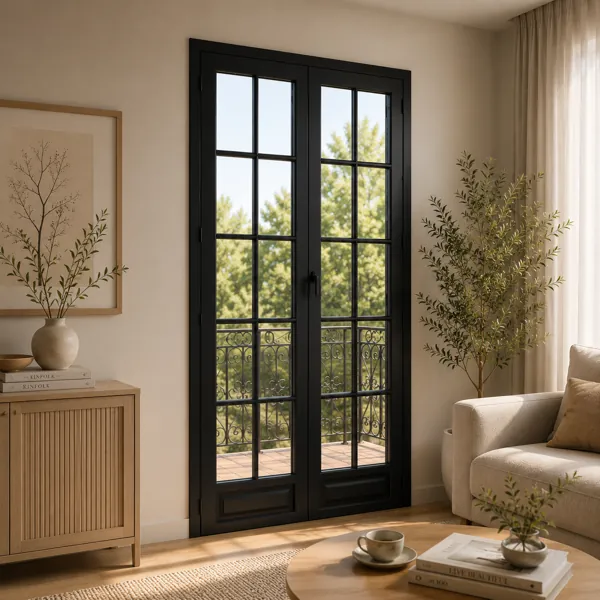
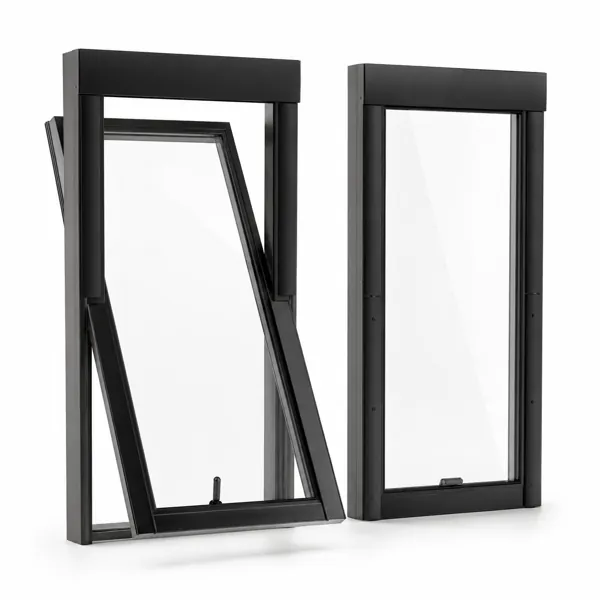
The Black Double Casement Window – Grid Glass Panels is a modern architectural window distinguished by its deep black frame, two visibly opening casement panels and divided transparent glazing. The reference presents both sashes in an open position, creating a wide central opening and clearly communicating the operable nature of the design. Each narrow sash uses vertical and horizontal frame members to divide the Glass into repeated rectangular sections, giving the window a graphic grid appearance associated with Industrial, Modern, Contemporary and Minimalist architecture. The substantial perimeter frame contrasts with the slimmer internal divisions, while the monochromatic black finish keeps the overall composition visually consistent and easy to integrate into modern architectural scenes.
According to the supplied product information, the primary materials are Metal and Glass. The Metal frame appears smooth, dark and slightly reflective, defining the outer opening, sash borders and internal glazing divisions. Transparent Glass fills the individual rectangular sections and keeps the two operable panels visually light despite the strong black framework. The open configuration reveals the depth of the perimeter frame and the relationship between the fixed outer structure and the moving casements. Handles are visible on the lower side areas of the opening panels, confirming their functional character, but the exact hardware type, locking mechanism, hinge specification and opening limit cannot be established from the image. Frame profile dimensions, Glass thickness, Metal alloy, coatings, seals and thermal properties are also not visible and are therefore not assumed.
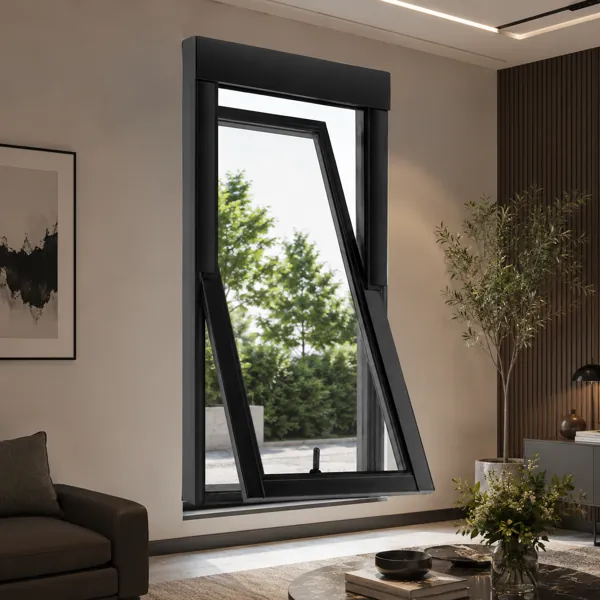
This black casement window can suit Living Room, Bedroom, Office, Cafe, Commercial, Kitchen, Entrance and Childroom environments. In residential architecture, the divided panes can complement loft-inspired interiors, contemporary apartments, renovated urban homes and spaces that use black architectural accents. In Cafe and Commercial projects, the strong frame geometry can reinforce industrial-influenced interiors, storefront-related spaces and hospitality settings where transparent openings support visual connection. Office interiors can pair the window with neutral walls, concrete surfaces, Wood finishes or other Metal details. Because both panels open away from the center, the design is also visually effective in scenes that need to communicate ventilation and an active relationship between interior and exterior space.
For Archviz and CGI workflows, this casement window 3D model provides more visual information than a simple fixed glazing element. The open sashes create depth, overlap and angular relationships that remain readable from frontal, three-quarter and side camera positions. Black Metal surfaces can catch narrow highlights along their edges under daylight or artificial illumination, while clear Glass can respond to reflections, transparency and environmental lighting according to the render setup. The repeated rectangular panes also provide useful scale cues in facade studies and interior perspectives. In wider architectural scenes, the window can function as a supporting building component; in closer renders, its open geometry and divided glazing can become a clear focal detail.
From an interior design perspective, the combination of black Metal and transparent Glass creates a strong but versatile architectural feature. The grid structure can coordinate with black lighting fixtures, dark door frames, Metal furniture and industrial-inspired accessories without requiring decorative ornament. At the same time, the transparent panes prevent the window from appearing overly heavy and preserve visual openness through the wall. The tall rectangular proportions and repeated divisions introduce rhythm and order, making the model especially suitable for spaces where clean geometry is part of the design language.
The supplied technical information associates the model with 3D's Max and Corona Renderer. No downloadable file formats are specified, so file_types remains empty. Polygon count, topology, UV layout, texture resolution, object hierarchy, exact real-world dimensions, Glass settings, hinge behavior and detailed Metal material parameters are not visible in the supplied reference and should not be inferred. For Archviz production, verify model scale after import and review Glass transparency, reflections, Metal roughness, lighting, contact shadows and Corona Renderer settings according to the requirements of the target scene.
Frequently asked questions
Is this 3D model free?
Yes. You can download it with a free Laruus account.
Which software can I use this 3D model in?
It is prepared for 3ds Max with Corona Renderer. Via FBX and OBJ, it can be opened in Blender, Cinema 4D and Maya. Via 3DS, it can be imported into SketchUp. Corona Renderer materials need to be set up again in other programs.
What do I get when I download it?
A 11.2 MB download with 3ds Max (Corona Renderer), FBX, OBJ + MTL, and 3DS files. Texture images are included. It was added to Laruus on June 23, 2026.
Which spaces is it suitable for?
It suits Living Room, Bedroom, Office, Cafe, Commercial, Kitchen, Entrance, and Childroom projects. Style: Industrial, Modern, Contemporary, Minimalist.
Are there textures that go with it?
Yes. Laruus has textures in the same materials:
- Metal — 50Browse Metal Texture (50)
Can I preview it in 3D before downloading?
Yes. Use the 360 View button on the product images to rotate the model in your browser.