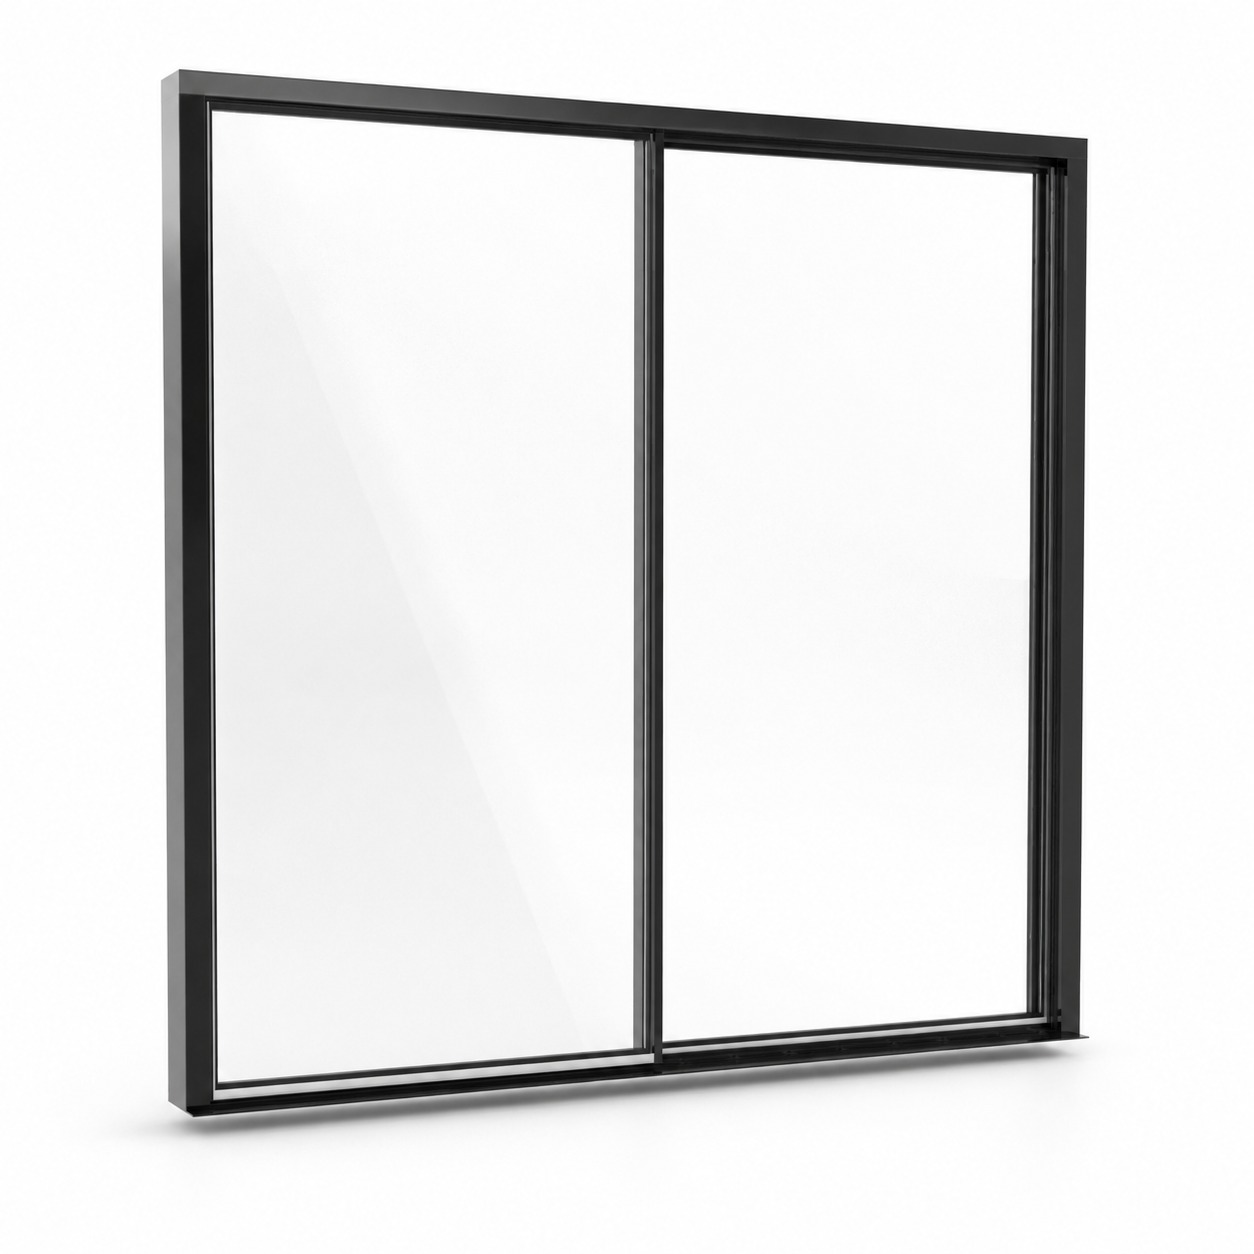
Black Metal Sliding Window – Dual Glass Panels
Model Window No. 00003
FREE
Specifications
- Brand
- Laruus
- Style
- Modern, Minimalist, Contemporary
- Material
- Metal, Glass
- Suitable spaces
- Living Room, Bedroom, Office, Cafe, Commercial, Kitchen, Entrance
- Color
- Black
- File types
- 3D's MaxCorona Rendererfbxmtl3dsMapjpegobj
Slim Frames, Expansive Glass
Description
The Black Metal Sliding Window – Dual Glass Panels is a modern architectural window defined by its slim dark frame, broad horizontal proportions, and two large transparent glazed sections. The visible central overlap and parallel lower frame tracks distinguish it from fixed or hinged window designs and indicate a sliding configuration. Its restrained geometry suits Modern, Minimalist, and Contemporary architecture, where large areas of glazing and narrow structural lines are commonly used to create visually open interiors. The black perimeter frame gives the window a crisp graphic outline, while the transparent Glass keeps the central area visually light and allows the model to integrate naturally into architectural compositions focused on daylight, exterior views, and clean wall openings.
According to the supplied product information, the principal materials are Metal and Glass. The Metal components form a rectangular outer frame, narrow internal panel borders, a central vertical meeting line, and the visible track structure along the lower edge. The frame appears black with a smooth, subtly reflective finish rather than a strongly textured surface. Two expansive Glass panels occupy most of the overall opening, producing a high glass-to-frame ratio. The reference also shows layered frame geometry around the perimeter and track area, which adds useful depth when viewed from oblique camera angles. Exact profile dimensions, glazing thickness, frame alloy, coatings, seals, locking hardware, thermal characteristics, and acoustic performance cannot be confirmed from the image and are therefore not assumed.
This black sliding window design can fit naturally into Living Room, Bedroom, Office, Cafe, Commercial, Kitchen, and Entrance environments. Its wide proportions make it particularly relevant to contemporary residential spaces where generous glazing connects interiors visually with balconies, terraces, gardens, courtyards, or exterior scenery. In office and Commercial applications, the restrained black frame can complement modern partitions, dark architectural detailing, concrete surfaces, Wood finishes, and neutral wall palettes. For Cafe interiors, it can support compositions built around natural light and visually open façades. Because the design avoids decorative moldings and traditional detailing, it works especially well in projects where the window should remain architecturally clear without competing with furniture or surrounding finishes.
For Archviz and CGI workflows, this sliding window 3D model provides a useful architectural element for both interior and exterior visualization. The large transparent surfaces create opportunities for realistic reflections, environmental visibility, daylight transmission, and layered views through the building envelope. Its black Metal frame can catch narrow highlights along edges, helping the profile remain readable against bright outdoor environments or pale interior walls. The central meeting section and lower tracks also provide visual cues that communicate the sliding construction in closer renders. Depending on camera placement, the model can function as a background architectural component in full-room imagery or as a more prominent feature in window, façade, and material studies.
Within an interior design context, the combination of black Metal and transparent Glass offers a versatile neutral appearance. The dark outline can coordinate with black lighting fixtures, Metal furniture, dark door frames, minimalist hardware, or other contemporary architectural accents. At the same time, the large transparent panels reduce visual heaviness and can help a room composition feel more open. The wide rectangular format is particularly suitable for modern wall elevations where horizontal emphasis is desirable. Its straightforward geometry also allows it to coexist with minimalist, Scandinavian-influenced, industrial-inspired, and broader contemporary furnishing schemes without introducing unnecessary ornamental detail.
The supplied technical information associates this model with 3D's Max and Corona Renderer. No downloadable file formats are specified, so file_types remains empty. Polygon count, topology, UV layout, texture resolution, object hierarchy, exact real-world dimensions, sliding travel distance, Glass settings, Metal roughness values, and detailed material parameters are not visible in the supplied reference and should not be inferred. For Archviz production, verify the model scale after import and review Glass transparency, reflections, refraction behavior, Metal reflections, contact shadows, environmental lighting, and Corona Renderer settings according to the requirements of the target scene.
Frequently asked questions
Is this 3D model free?
Yes. You can download it with a free Laruus account.
Which software can I use this 3D model in?
It is prepared for 3ds Max with Corona Renderer. Via FBX and OBJ, it can be opened in Blender, Cinema 4D and Maya. Via 3DS, it can be imported into SketchUp. Corona Renderer materials need to be set up again in other programs.
What do I get when I download it?
A 2.8 MB download with 3ds Max (Corona Renderer), FBX, OBJ + MTL, and 3DS files. Texture images are included. It was added to Laruus on June 23, 2026.
Which spaces is it suitable for?
It suits Living Room, Bedroom, Office, Cafe, Commercial, Kitchen, and Entrance projects. Style: Modern, Minimalist, Contemporary.
Are there textures that go with it?
Yes. Laruus has textures in the same materials:
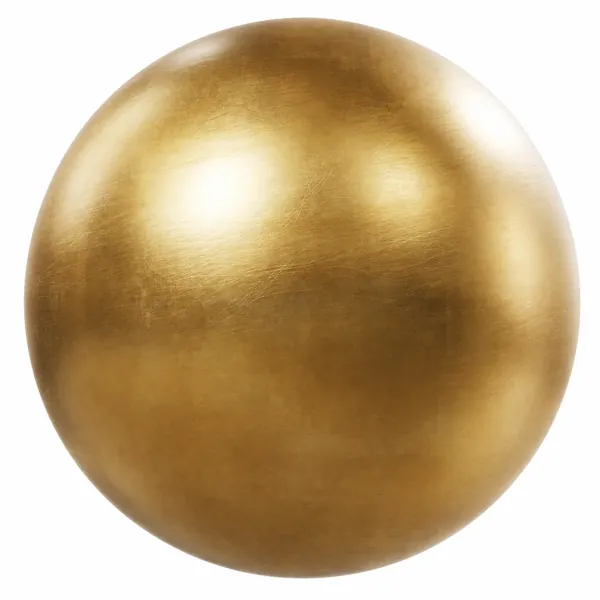
- Metal — 50Browse Metal Texture (50)
Can I preview it in 3D before downloading?
Yes. Use the 360 View button on the product images to rotate the model in your browser.
You might also like
Similar products
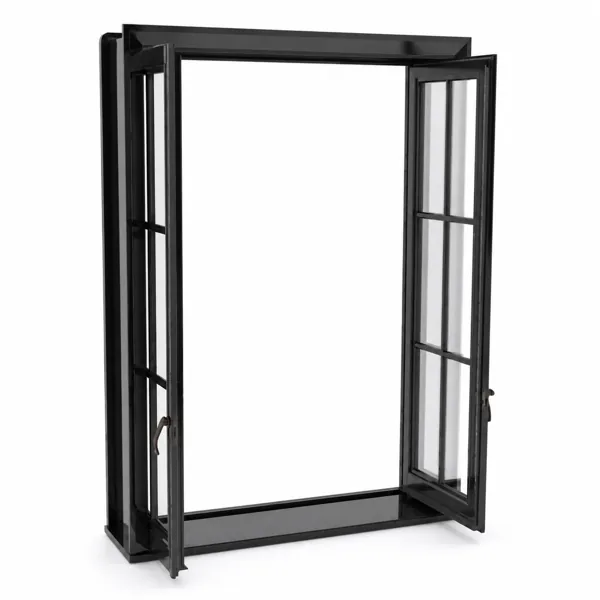
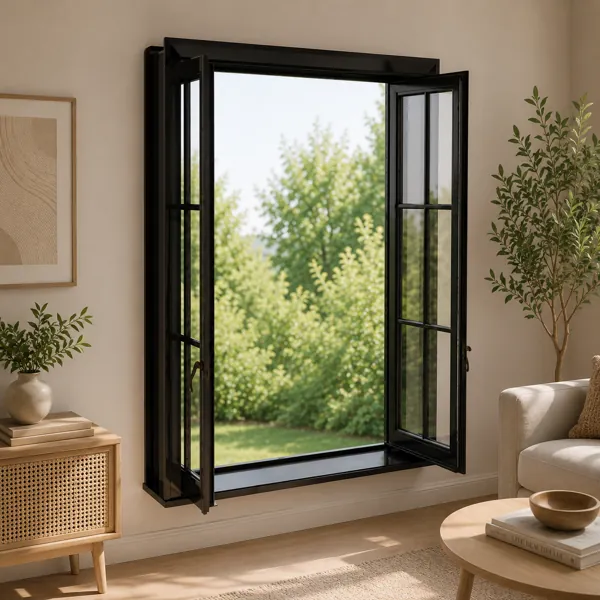
Black Double Casement Window – Grid Glass Panels 3D Model
Laruus
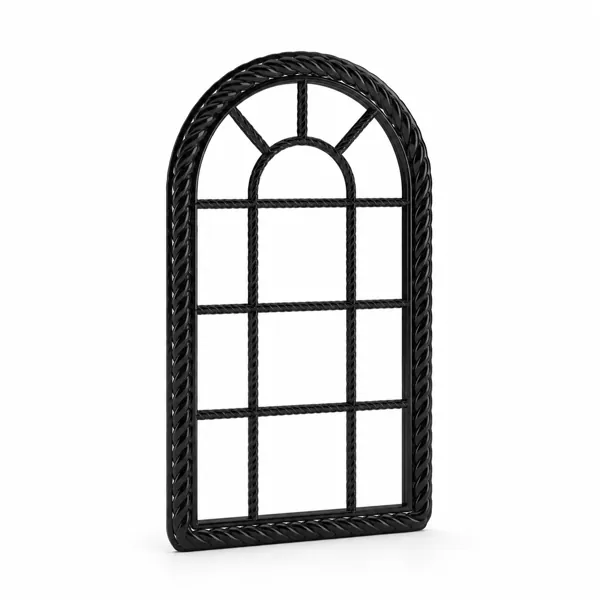
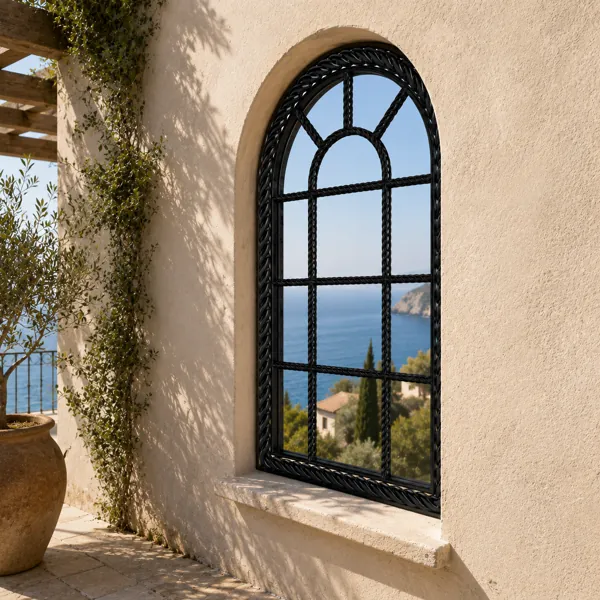
Black Arched Window – Twisted Metal Grid 3D Model
Laruus
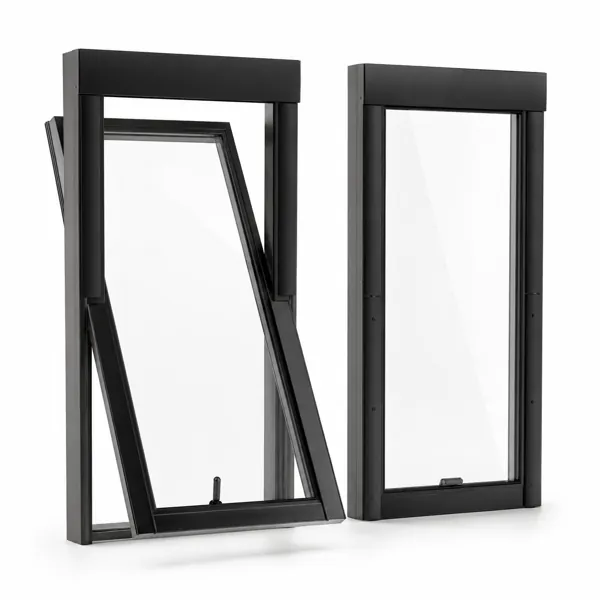
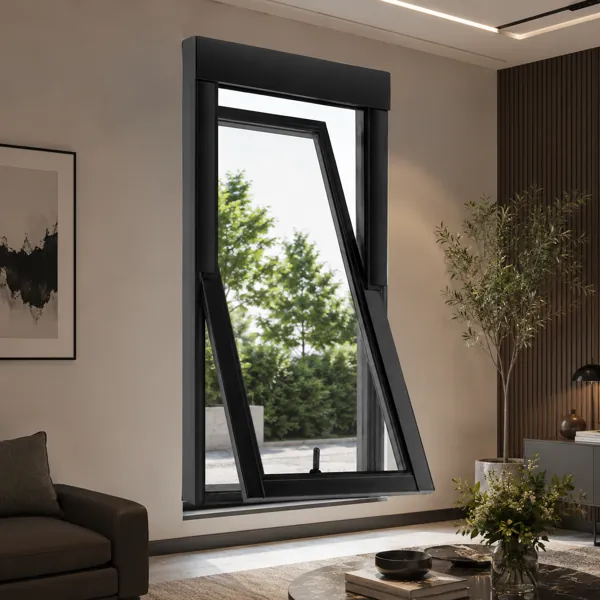
Black Metal Tilt-Out Window – Clear Glass 3D Model
Laruus
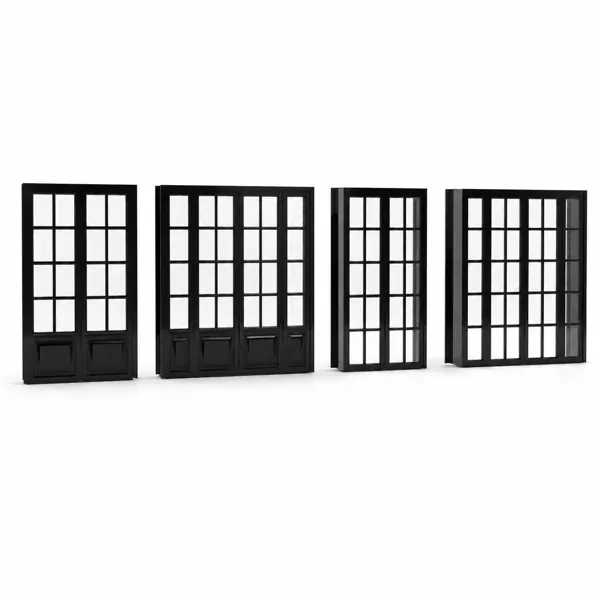
Black Grid-Pane Window Set – Multi-Panel Variants 3D Model
Laruus