Specifications
- Brand
- Laruus
- Style
- Modern
- Material
- Wood, Fabric
- Suitable spaces
- Childroom, Bedroom
- Color
- Green
- File types
- 3D's MaxCorona Rendererfbxmtl3dsMapjpegobj
Playhouse Bed With Slide 3D Model 3D's Max Corona Renderer
Description
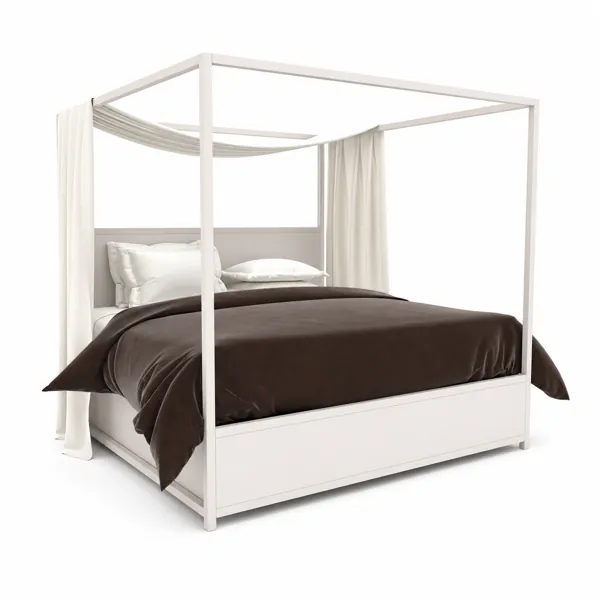
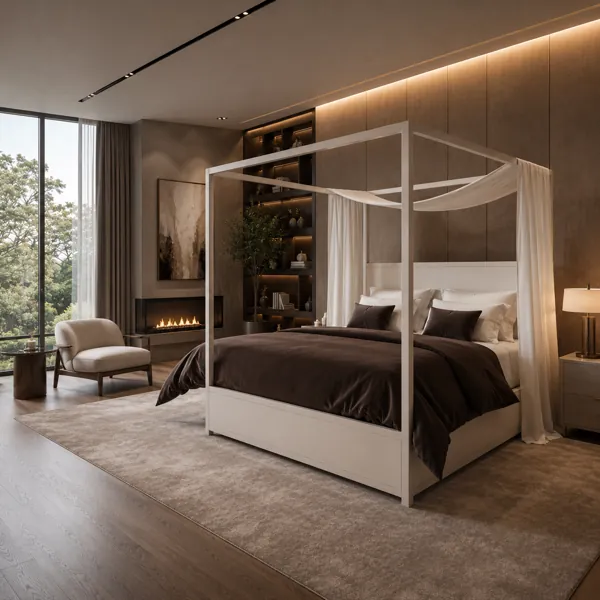
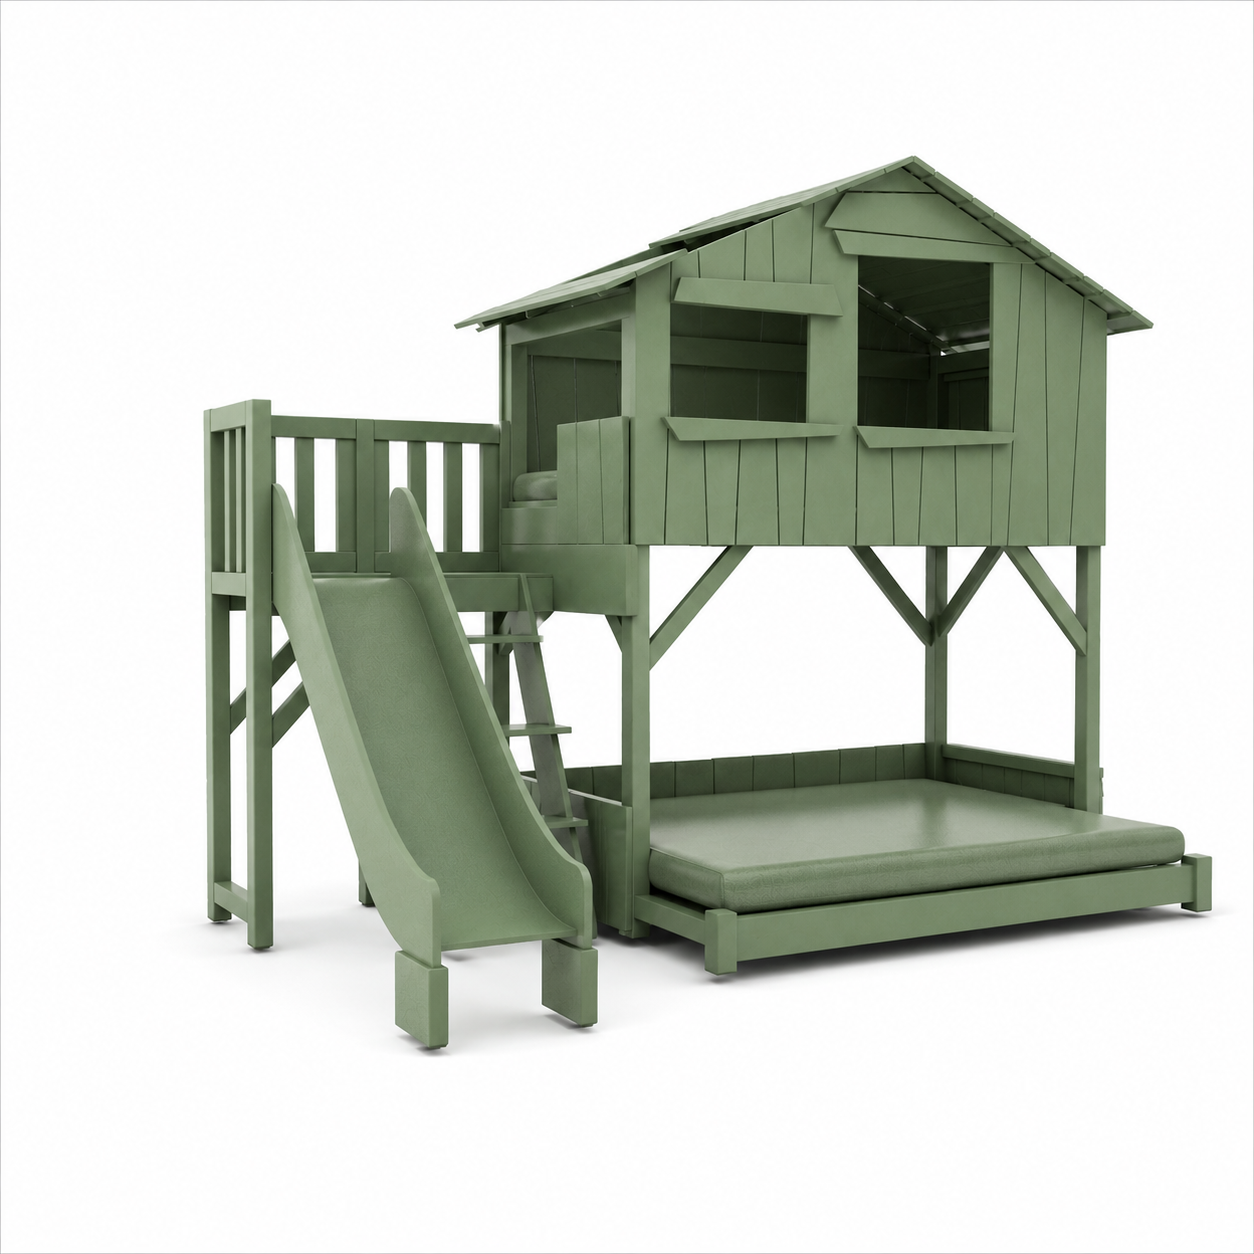
The Sage Green Wooden Loft House Bed with Slide & Lower Daybed is a modern children’s bed distinguished by its elevated playhouse structure, muted sage green Wood finish, integrated slide, access ladder and cushioned lower resting area. The upper section resembles a raised miniature house with a pitched roof, open doorway, framed window openings and a connected side platform. A broad slide descends from the left platform, while a compact ladder provides a second route to the elevated level. The most recognizable feature is the combination of the soft green painted timber appearance with a two-level arrangement that pairs an enclosed playhouse-inspired upper zone with a padded lower bed or daybed. This gives the model a calmer visual identity than brighter play beds while clearly separating it from simpler loft beds without an integrated lower sleeping area.
The visible construction is based primarily on Wood, with Fabric visible on the lower padded surface and surrounding upholstered elements. Vertical plank-style wall sections, structural posts, diagonal braces, flat panels, railing components and layered roof planes define the main frame. The elevated cabin is supported by tall posts, with diagonal members reinforcing the structure beneath the upper floor. The roof uses overlapping pitched planes and projecting eaves that create additional depth around the house silhouette. The side platform is enclosed by vertical railing sections and transitions directly into a wide slide with raised side edges. A compact ladder is positioned closer to the center of the structure. Below, a long cushioned surface rests inside a simple timber frame, creating a visually open secondary sleeping, lounging or reading zone. Exact Wood species, panel thickness, Fabric composition, load capacity, mattress dimensions, slide angle, fastening method and safety certification cannot be confirmed from the render alone.
This loft house bed is suitable for Childroom interiors, children’s bedrooms and play-oriented spaces where sleeping, climbing, sliding and imaginative activity are intended to coexist within one large furniture element. The elevated cabin can visually define a private upper retreat, while the lower daybed introduces a second place for resting, reading or relaxed seating. Its sage green finish works naturally with white, beige, warm gray, natural Wood tones and muted pastel accessories. Because the structure has a substantial architectural presence, it can function as the dominant focal point in a room while allowing surrounding storage, lighting, rugs and smaller furniture to remain visually secondary.
For Archviz and CGI workflows, the model offers a distinctive focal object for children’s interior visualizations. Front three-quarter camera angles can show the pitched roof, upper openings, railing, slide, ladder and lower daybed in a single composition. Wider views help communicate the overall footprint and vertical layering, while side views can emphasize the slide profile and depth of the elevated house. Soft daylight can reveal the sage painted Wood surface, panel transitions and Fabric softness without flattening the form. Controlled shadows beneath the upper level and around the lower mattress help communicate elevation, depth and spatial separation.
Within modern interior design, the bed works especially well in playful contemporary rooms, nature-inspired children’s spaces and themed Childroom schemes where architectural furniture contributes directly to the visual identity of the interior. The monochromatic green Wood finish unifies the complex geometry, while windows, rooflines, railings, slide and layered sleeping zones keep the design expressive. The partially open lower level prevents the structure from feeling overly enclosed and introduces useful negative space around the padded surface. The softer Fabric area also provides a material contrast against the painted timber, while the diagonal slide adds movement to rendered compositions.
The supplied technical information identifies this asset as a 3D model intended for 3D's Max and Corona Renderer. No downloadable file formats are specified, so file_types remains empty. Polygon count, topology, UV layout, texture resolution, exact scene scale, object hierarchy, Wood shader parameters, Fabric settings, structural joints, mattress construction and safety details cannot be verified from the render alone. Before Production Rendering, users should review scale, smoothing, edge transitions, Wood roughness, Fabric response, painted surface reflections, contact shadows and Corona Renderer settings according to the chosen camera distance and lighting environment.
Frequently asked questions
Is this 3D model free?
Yes. You can download it with a free Laruus account.
Which software can I use this 3D model in?
It is prepared for 3ds Max with Corona Renderer. Via FBX and OBJ, it can be opened in Blender, Cinema 4D and Maya. Via 3DS, it can be imported into SketchUp. Corona Renderer materials need to be set up again in other programs.
What do I get when I download it?
A 6.1 MB download with 3ds Max (Corona Renderer), FBX, OBJ + MTL, and 3DS files. Texture images are included. It was added to Laruus on June 12, 2026.
Which spaces is it suitable for?
It suits Childroom and Bedroom projects. Style: Modern.
Are there textures that go with it?
Yes. Laruus has textures in the same materials:
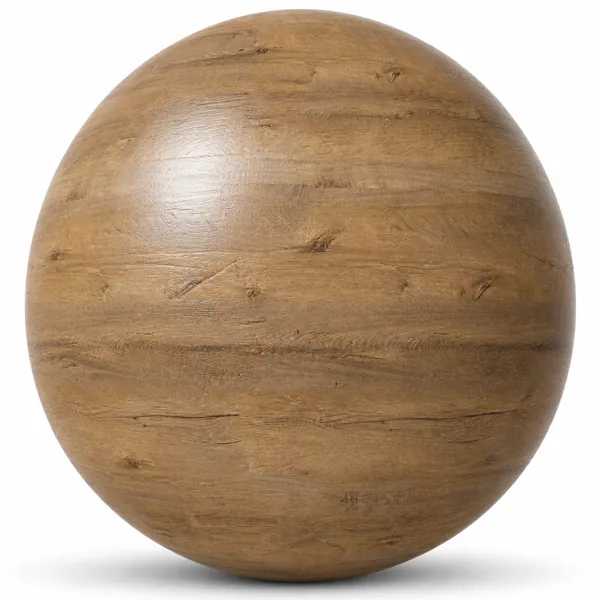
- Wood — 202Browse Wood Texture (102)
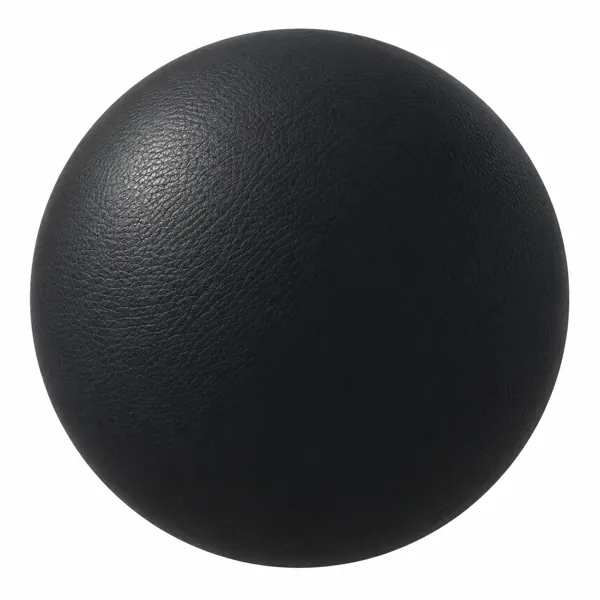
- Fabric — 142Browse Carpet Texture (92)
Can I preview it in 3D before downloading?
Yes. Use the 360 View button on the product images to rotate the model in your browser.