Rustic Log Cabin with Stone Base 3D Model
Architecture No. 00010
FREE
Specifications
- Brand
- Laruus
- Style
- Modern
- Material
- Wood, Stone
- Suitable spaces
- Garden, Outdoor, Commercial, Entrance
- Color
- BrownBlackGrayBeige
- File types
- 3D's MaxCorona Rendererfbxmtl3dsMapjpegobj
Rustic Log Cabin with Stone Base 3D Model - 3D Model 3D's Max Corona Renderer
Description
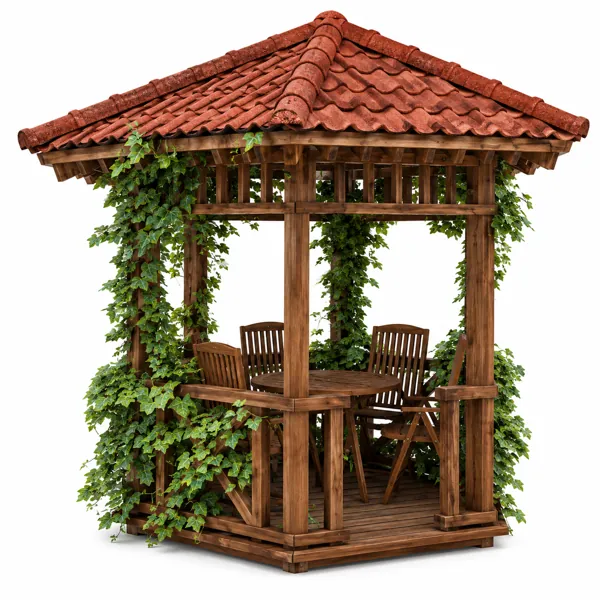
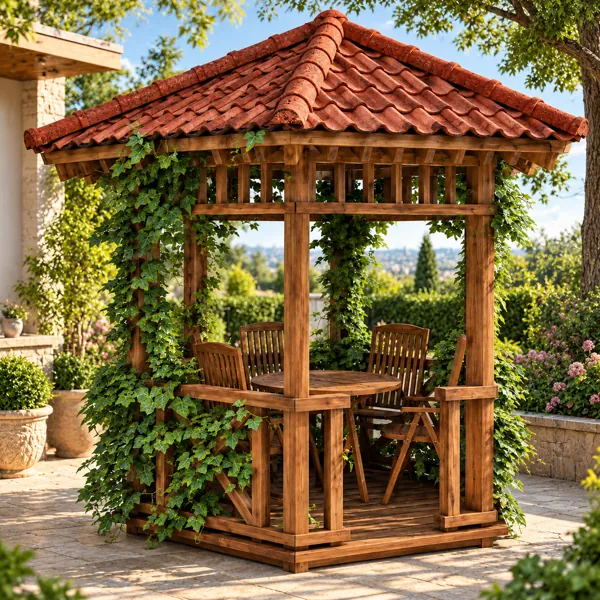
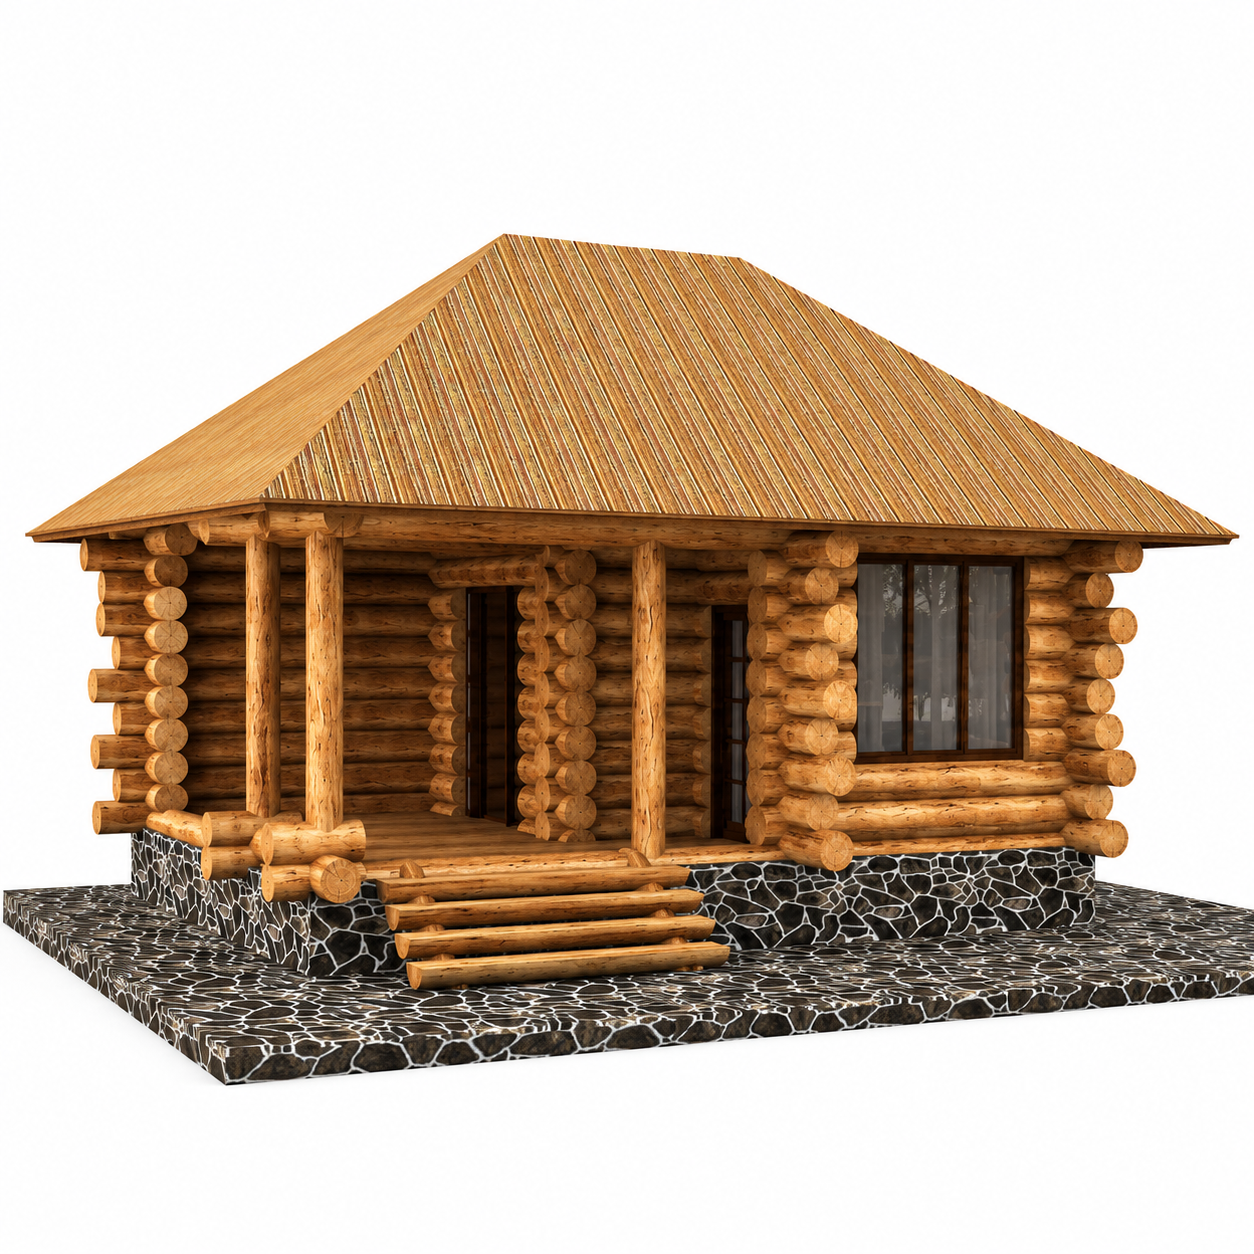
The Rustic Log Cabin with Stone Base 3D Model represents a compact timber building with a clearly defined cabin character, broad pitched roof and covered front porch. The exterior walls are constructed from horizontally stacked round logs with exposed circular ends at the corners, creating a strongly recognizable rustic architectural language. A deep roof overhang protects the entrance side, while multiple timber columns support the porch. The front composition includes a recessed doorway, a large glazed window and a short set of wooden steps leading from the surrounding paved base to the raised entrance platform. The result is suitable for architectural scenes that require a small lodge, garden cabin, retreat building or countryside structure.
Wood and Stone are the dominant visible materials in the model. Warm Kahverengi timber appears across the log walls, porch posts, steps, floor surface and roof finish, with visible grain and irregular natural-looking texture. The lower plinth and surrounding paved platform use a dark Stone appearance with contrasting light joints, introducing Siyah and Gri tones around the base of the building. The window glazing reads as a dark reflective surface, although Glass was not specified as a primary material and no unsupported technical properties are assigned to it. The roof is broad and hipped in appearance with repeated linear texture. Exact dimensions, wood species, stone type, insulation system and structural specifications cannot be determined from the image and are therefore not assumed.
This log cabin is especially suitable for Garden, Outdoor, Commercial and Entrance-oriented visualization scenes. It can represent a private garden lodge, holiday cabin, resort accommodation unit, rural guesthouse, park building, outdoor reception structure or small hospitality pavilion. Its compact footprint makes it useful for landscape scenes where a complete architectural object is needed without overwhelming the surrounding environment. The porch can support entrance compositions and transitional indoor-outdoor scenes, while the stone platform helps visually connect the cabin to pathways, gravel, natural terrain or landscaped grounds.
For architectural visualization and CGI workflows, the model offers a complete exterior subject with strong material contrast and repeated geometric details. The cylindrical log construction creates layered shadows at the wall joints, while the deep eaves can generate pronounced shading around the porch. Timber columns, corner log ends, steps and the stone-clad base provide readable scale cues in medium and close camera views. Directional daylight can emphasize wood grain, roof texture and the relief between individual logs. The large front window can also introduce reflections from trees, sky or nearby architecture when integrated into a broader exterior scene.
From a design perspective, the cabin combines rustic log construction with a straightforward, clean building mass. The natural timber walls give it a warm and established visual identity, while the dark stone foundation adds weight and contrast at ground level. The generous roof and porch strengthen the sheltered character of the architecture and make the model relevant to mountain, forest, lakeside and countryside-inspired settings. It can also be used in resort masterplans, recreational developments, eco-lodge concepts and commercial landscape projects where natural materials are a central part of the visual language.
The model is intended for use with 3D's Max and Corona Renderer and is supplied in fbx, mtl, 3ds, max, obj and jpeg formats. Visible wood grain, stacked log geometry, stone paving, porch framing, steps and window surfaces provide useful detail for exterior rendering. Corona Renderer can emphasize the contrast between rough timber, darker stone and reflective glazing while preserving the clear silhouette of the structure. Since verified measurements, construction assemblies and engineering data are not provided, the model should be used for architectural visualization, CGI environments and design presentations rather than technical building documentation.
Frequently asked questions
Is this 3D model free?
Yes. You can download it with a free Laruus account.
Which software can I use this 3D model in?
It is prepared for 3ds Max with Corona Renderer. Via FBX and OBJ, it can be opened in Blender, Cinema 4D and Maya. Via 3DS, it can be imported into SketchUp. Corona Renderer materials need to be set up again in other programs.
What do I get when I download it?
A 9.4 MB download with 3ds Max (Corona Renderer), FBX, OBJ + MTL, and 3DS files. Texture images are included. It was added to Laruus on October 21, 2026.
Which spaces is it suitable for?
It suits Garden, Outdoor, Commercial, and Entrance projects. Style: Modern.
Are there textures that go with it?
Yes. Laruus has textures in the same materials:
- Wood — 205Browse Wood Texture (105)
- Stone — 83Browse Stone Texture (64)
Can I preview it in 3D before downloading?
Yes. Use the 360 View button on the product images to rotate the model in your browser.