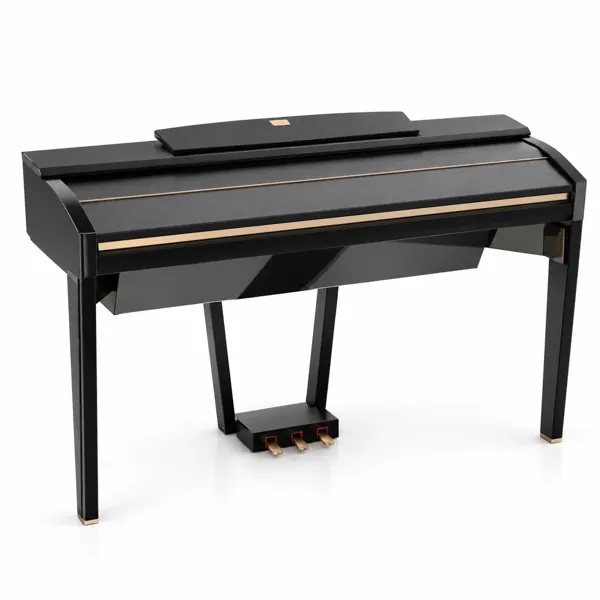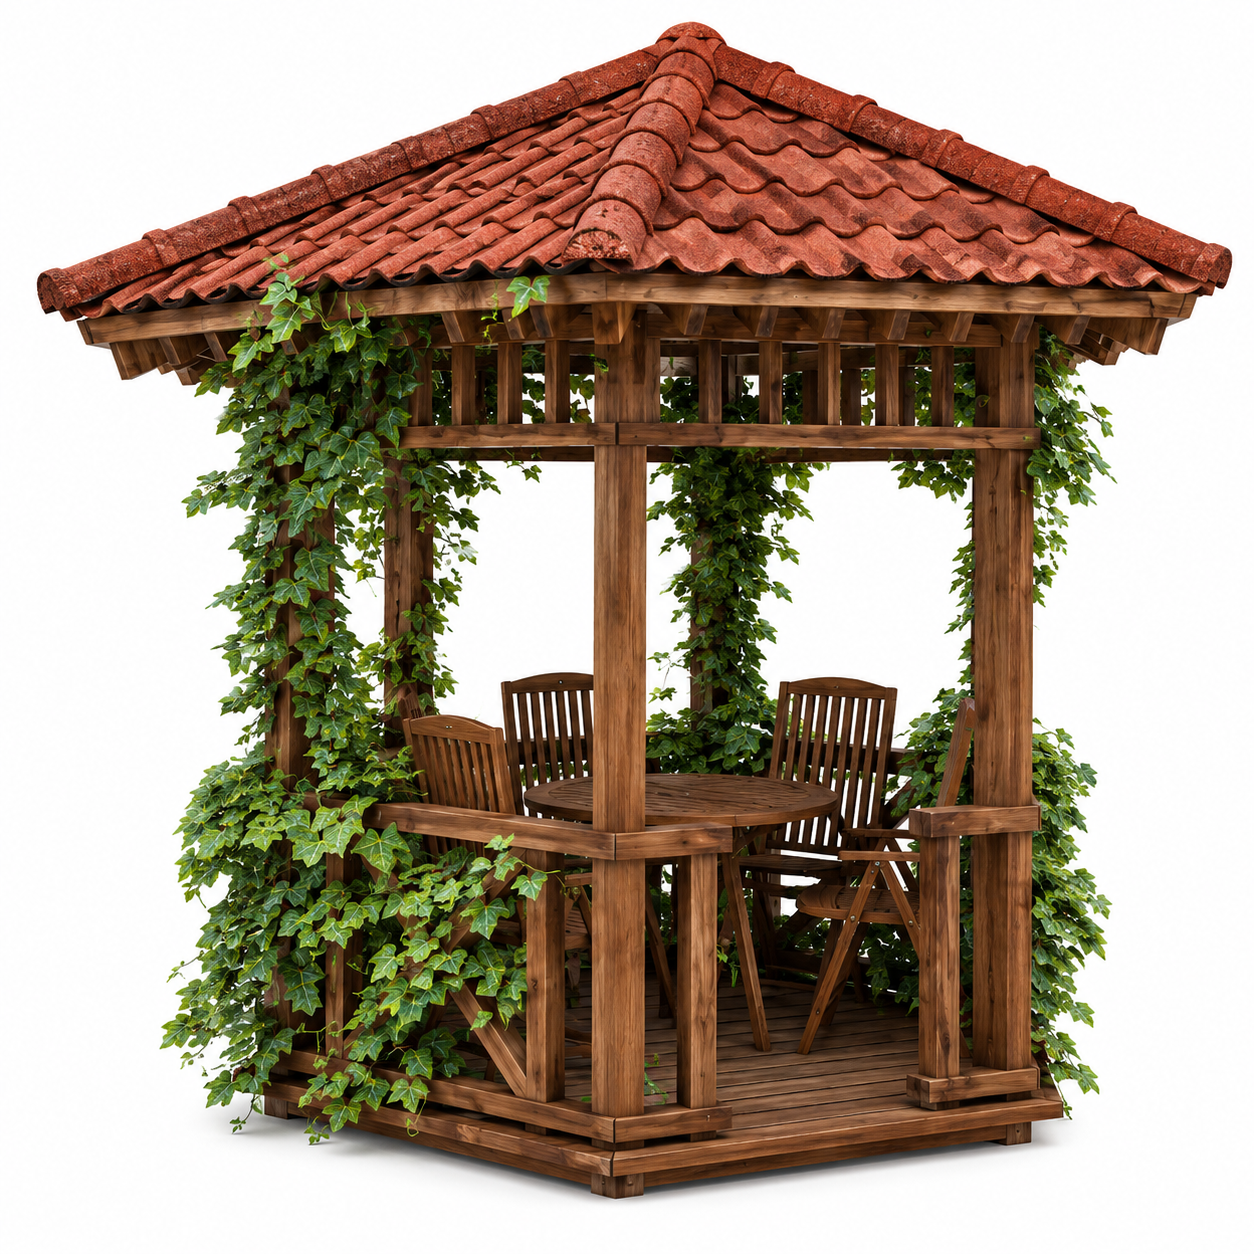
Terracotta Roof Wooden Garden Gazebo 3D Model
Architecture No. 00005
FREE
Specifications
- Brand
- Laruus
- Style
- Modern
- Material
- Wood, Metal
- Suitable spaces
- Garden, Outdoor, Cafe, Commercial
- Color
- BrownRedGreenBlack
- File types
- 3D's MaxCorona Rendererfbxmtl3dsMapjpegobj
Terracotta Roof Wooden Garden Gazebo 3D Model - 3D Model 3D's Max Corona Renderer
Description
The Terracotta Roof Wooden Garden Gazebo 3D Model represents a freestanding outdoor pavilion designed around a warm timber structure, traditional tiled roof and integrated climbing vegetation. Its compact rectangular form combines substantial wooden posts, perimeter beams, exposed roof framing and a raised timber floor to create a clearly defined garden seating area. The pitched hip roof is finished with overlapping reddish terracotta-style tiles and a prominent central ridge, giving the pavilion a recognizable architectural silhouette. Dense green ivy grows around several columns and upper sections, while a round wooden dining table with matching slatted chairs establishes the gazebo as a functional social and relaxation space.
Wood is the dominant visible material across the structural frame, flooring, table and chairs. The columns, beams and railing components display warm Kahverengi tones with visible grain variation, while the roof introduces a strong Kırmızı accent through its tile-like surface. Yeşil climbing plants provide organic contrast and visually connect the architecture to landscaped surroundings. Small Siyah details are visible on the furniture hardware and connection points. Metal is listed among the supplied main materials and may be associated with furniture fittings or structural connections visible in the model. Exact timber species, tile composition, dimensions and engineering specifications cannot be confirmed from the image and therefore should not be assumed.
The gazebo is well suited to Garden and Outdoor environments, as well as Cafe and Commercial visualization projects requiring a sheltered seating feature. It can be placed in residential gardens, landscaped courtyards, hotel grounds, resort environments, restaurant gardens or outdoor cafe terraces. The table-and-chair arrangement makes the structure especially suitable for dining, conversation and leisure compositions. Ivy-covered columns help the model integrate naturally among trees, shrubs, paving and lawn areas, allowing it to appear established within a mature landscape rather than as an isolated architectural object.
For architectural visualization and CGI workflows, this model can operate as a recognizable medium-scale focal point in exterior scenes. The exposed timber members, layered roof tiles, furniture and vegetation create a broad range of surfaces for realistic material and lighting interaction. Directional daylight can produce detailed shadows beneath the eaves and between roof framing elements, while the foliage introduces irregular shadow patterns that add natural variation. Open sides preserve visual connections with the surrounding landscape, making it possible to frame background architecture, garden planting, pathways or exterior furniture through the gazebo structure.
From a design perspective, the pavilion combines traditional roof character with a straightforward timber garden structure. The terracotta-toned roof gives the object a warmer and more established appearance, while the open sides prevent the volume from feeling enclosed. Climbing ivy softens the architectural lines, and the coordinated wooden dining furniture reinforces the natural material language. This combination allows the model to work in contemporary gardens with rustic references, Mediterranean-inspired landscapes, hospitality environments and residential exterior concepts where shaded social spaces are required.
The model is intended for use with 3D's Max and Corona Renderer and is supplied in fbx, mtl, 3ds, max, obj and jpeg formats. Visible wood grain, tile repetition, roof framing, climbing foliage and individual furniture components provide useful detail for medium and closer camera distances. Natural daylight can emphasize the timber texture and roof profile, while warmer evening lighting can support intimate garden or hospitality scenes. Since real-world measurements, structural calculations and fabrication specifications are not provided, the model should be treated as an architectural visualization resource rather than a construction reference.
Frequently asked questions
Is this 3D model free?
Yes. You can download it with a free Laruus account.
Which software can I use this 3D model in?
It is prepared for 3ds Max with Corona Renderer. Via FBX and OBJ, it can be opened in Blender, Cinema 4D and Maya. Via 3DS, it can be imported into SketchUp. Corona Renderer materials need to be set up again in other programs.
What do I get when I download it?
A 27.6 MB download with 3ds Max (Corona Renderer), FBX, OBJ + MTL, and 3DS files. Texture images are included. It was added to Laruus on October 7, 2026.
Which spaces is it suitable for?
It suits Garden, Outdoor, Cafe, and Commercial projects. Style: Modern.
Are there textures that go with it?
Yes. Laruus has textures in the same materials:
- Wood — 202Browse Wood Texture (102)
- Metal — 50Browse Metal Texture (50)
Can I preview it in 3D before downloading?
Yes. Use the 360 View button on the product images to rotate the model in your browser.
You might also like
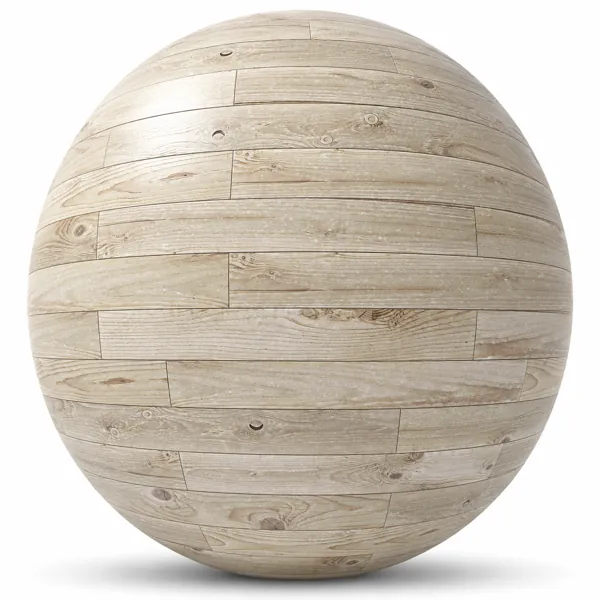
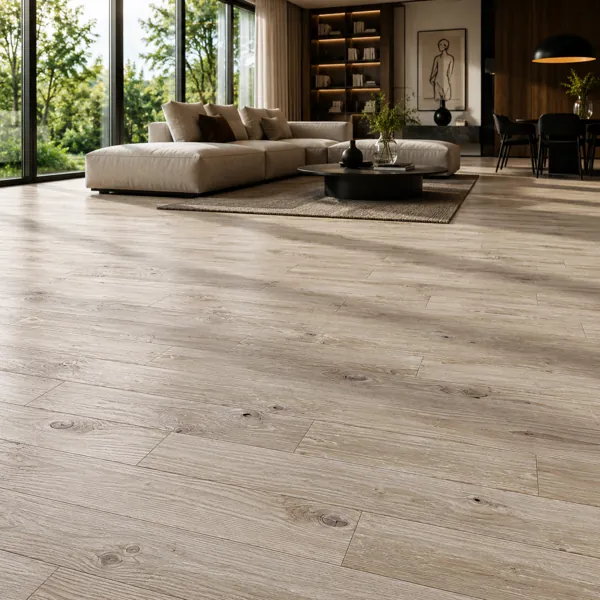
Pale Beige Washed Knotty Wood Parquet
Laruus
White Full Kitchen – Black Linear Metal Shelving 3D Model
Laruus
Soft Cathedral Grain Light Ash Wood Texture
Laruus
Modern Daybed Sofa – Ivory Textured Cushions & Taupe Leather Frame 3D Model
Laruus