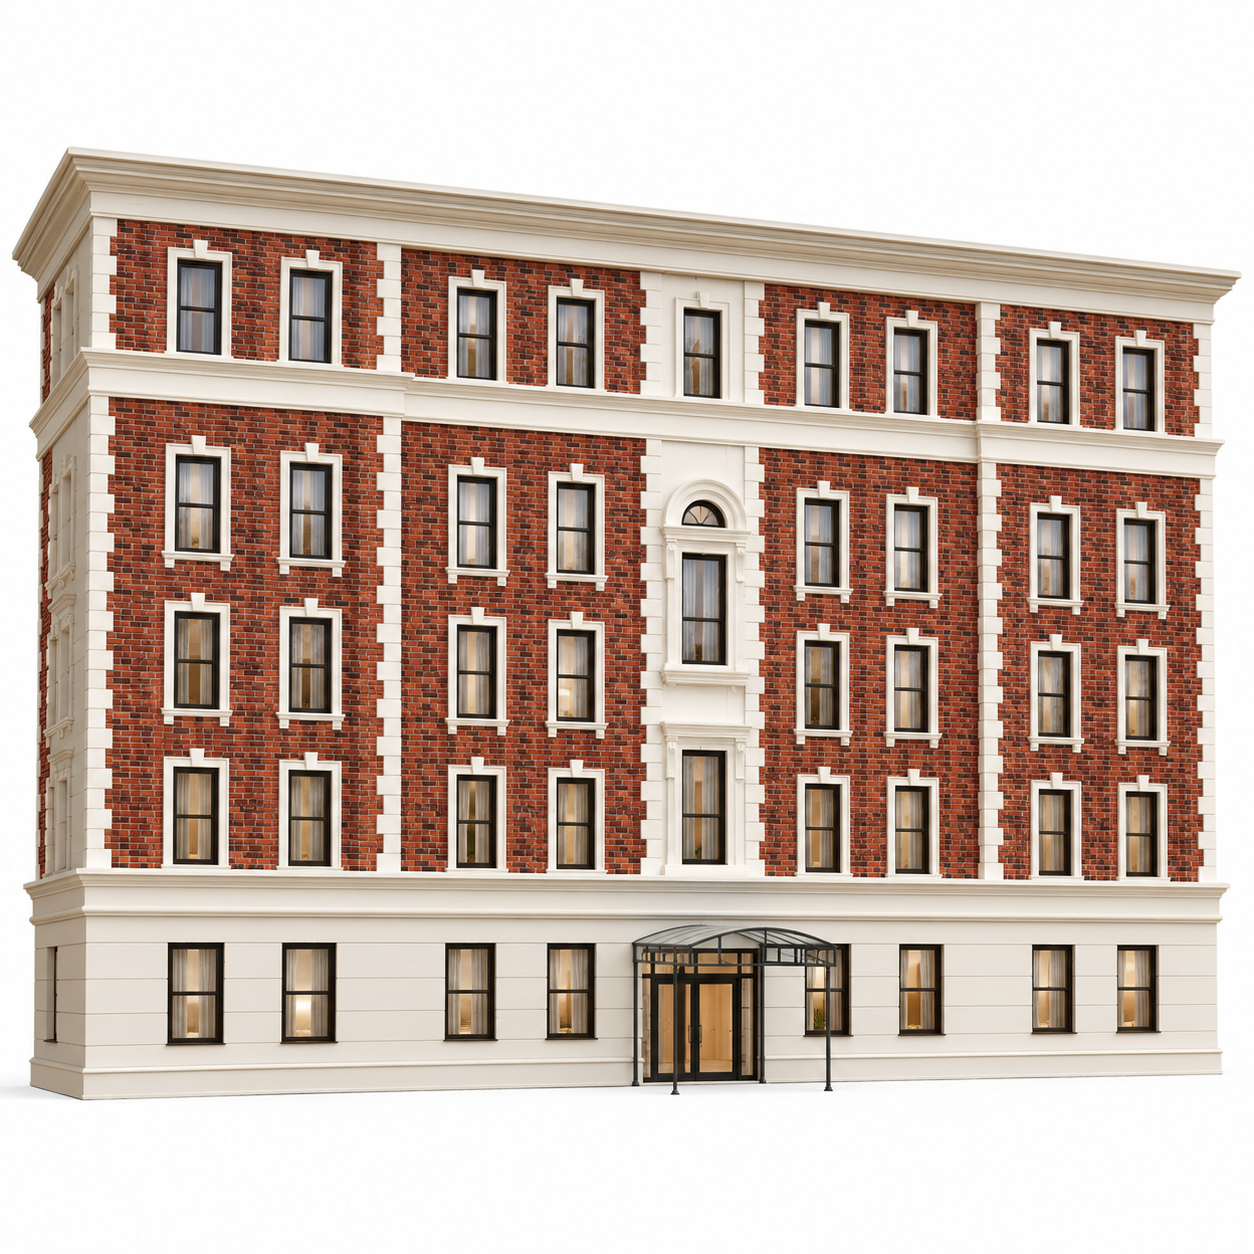
Red Brick Classical Building Facade 3D Model
Architecture No. 00008
FREE
Specifications
- Brand
- Laruus
- Style
- Modern
- Material
- Plaster, Glass, Stone, Brick, Metal
- Suitable spaces
- Commercial, Outdoor, Entrance, Office
- Color
- RedWhiteBlackGrayBeige
- File types
- 3D's MaxCorona Rendererfbxmtl3dsMapjpegobj
Red Brick Classical Building Facade 3D Model - 3D Model 3D's Max Corona Renderer
Description
The Red Brick Classical Building Facade 3D Model represents a multi-story architectural exterior with a strong symmetrical composition, red brick wall surfaces and light-colored classical detailing. The facade is organized through repeated vertical window bays, projecting horizontal cornices and a central entrance axis that visually anchors the building. Light plaster and stone-like trims frame the brick fields, corners and window openings, creating a clear contrast between Kırmızı masonry and Beyaz architectural elements. A dark metal and glass entrance canopy projects from the ground floor, adding a contemporary functional detail to the otherwise classical-inspired facade language.
The specified materials are Plaster, Glass, Stone, Brick and Metal, all of which are consistent with the visible appearance of the model. Brick dominates the upper facade, while Plaster and Stone-like surfaces define cornices, window surrounds, corner bands and the ground-floor cladding. The windows use dark Siyah frames with transparent Glass panes, and the entrance canopy appears to combine Metal supports with a glazed curved cover. Gri and Bej tonal variation can also be observed in some trim and glazing reflections. The image clearly communicates a substantial multi-story building scale, but exact floor heights, structural systems, brick dimensions, glass specifications and real-world measurements are not provided and should not be inferred.
This architectural building model is suitable for Commercial, Outdoor, Entrance and Office visualization scenes where a complete facade or institutional-style exterior is needed. It can represent an office building, hotel-like urban block, residential apartment facade, administrative property or mixed-use exterior depending on the surrounding scene. The regular arrangement of windows and the formal central axis makes the structure especially useful for streetscape compositions, courtyards, urban masterplans and commercial exterior renders. Its red brick and light trim palette also works naturally with stone paving, landscaped entrances, street furniture and adjacent architecture.
For architectural visualization and CGI workflows, the model offers a large-scale exterior subject with repeated geometric details that can establish perspective and rhythm across wide camera views. Window repetition, cornice layers and contrasting facade materials can respond effectively to directional daylight, producing depth around frames and horizontal projections. The entrance canopy creates an additional foreground detail and can help communicate scale near pedestrian areas. Because the facade contains numerous windows and recessed elements, it can support both frontal elevation-style renders and oblique street perspectives without appearing visually flat.
From a design perspective, the building combines classical facade ordering with restrained modern detailing. Symmetry, strong cornice lines and framed window openings create a formal architectural character, while the transparent entrance canopy introduces a lighter contemporary element at ground level. The Kırmızı brick fields provide texture and visual warmth, while Beyaz and Bej trim elements emphasize proportion and hierarchy. This combination makes the model suitable for urban projects that need a traditional or transitional architectural language without relying on excessive ornamentation.
The model is intended for use with 3D's Max and Corona Renderer and is supplied in fbx, mtl, 3ds, max, obj and jpeg formats. Visible brick texture, repeated window modules, plaster and stone trim, metal canopy framing and glass surfaces provide useful detail for medium and wide architectural renders. Corona lighting can emphasize glazing reflections, facade depth and material contrast while maintaining a clean building silhouette. Since verified construction dimensions, structural data and engineering specifications are not supplied, the model should be used for architectural visualization, CGI environments and design presentations rather than technical construction documentation.
Frequently asked questions
Is this 3D model free?
Yes. You can download it with a free Laruus account.
Which software can I use this 3D model in?
It is prepared for 3ds Max with Corona Renderer. Via FBX and OBJ, it can be opened in Blender, Cinema 4D and Maya. Via 3DS, it can be imported into SketchUp. Corona Renderer materials need to be set up again in other programs.
What do I get when I download it?
A 22.5 MB download with 3ds Max (Corona Renderer), FBX, OBJ + MTL, and 3DS files. Texture images are included. It was added to Laruus on October 26, 2026.
Which spaces is it suitable for?
It suits Commercial, Outdoor, Entrance, and Office projects. Style: Modern.
Are there textures that go with it?
Yes. Laruus has textures in the same materials:
- Plaster — 100Browse Plaster Texture (100)
- Stone — 89Browse Stone Texture (67)
- Metal — 50Browse Metal Texture (50)
Can I preview it in 3D before downloading?
Yes. Use the 360 View button on the product images to rotate the model in your browser.